
If PDF plan snapping is not working, the most likely reason is that the active sheet does not contain usable vector paths at the point you are trying to select. A scanned plan is pixels, not drawing geometry. First check whether the sheet is vector or scanned, then calibrate it from a known dimension. If it is a scan, place points carefully by eye and verify a second dimension before trusting a measurement.
Snapping can make a precise point easier to place. It does not prove that the page is to scale, and it cannot turn a scan into CAD geometry.
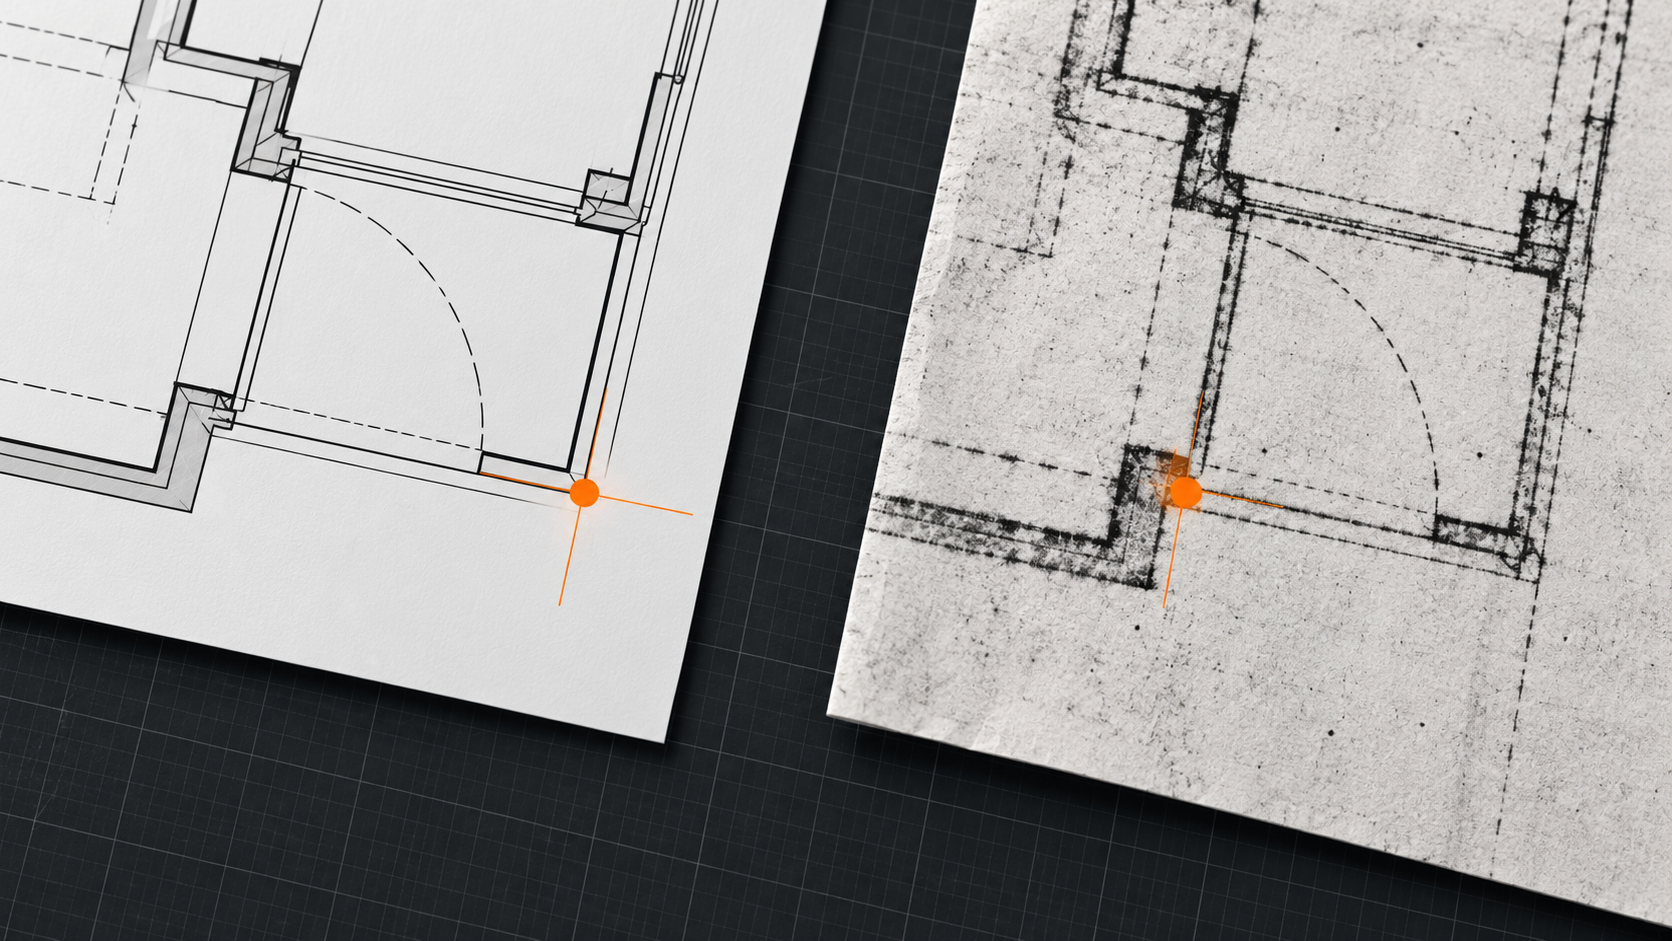
Start with this PDF snapping diagnosis
Run these checks on the exact sheet and detail you need to review. Do not diagnose the whole plan set from a cover page or a different sheet.
| What you see | What it usually means | Best next step |
|---|---|---|
| A point settles onto a clear wall, corner, or line intersection | The area may contain supported vector paths | Calibrate the active page, then verify a second labeled dimension |
| Lines stay sharp at high zoom but no snap appears | The content may be unsupported, flattened, or not a usable path at that location | Try a clean endpoint or intersection; if it still fails, place the point manually |
| Lines become soft, grainy, or pixelated | The plan drawing is likely a scan or raster image | Calibrate from a known dimension and use careful manual placement |
| Text selects but wall lines do not snap | The PDF may be mixed: vector text can sit over a scanned plan image | Test the actual measurement corner, not the title block |
| One page snaps and another does not | The set contains different source types or details | Treat each page as its own review and scale-check context |
Bluebeam makes the same useful distinction in its raster-PDF troubleshooting guidance: a scan is a bitmap image on a PDF page, while vector drawings use line-based content. That distinction explains most apparent snapping failures.
Why snapping works on one PDF plan and not another
A PDF is a container, not a guarantee about how the drawing inside it was made. One issued set can include an exported vector floor plan, a scanned existing-condition sheet, a photo, and an enlarged raster detail. They can look similar at normal zoom but behave differently under a measurement tool.
On a vector PDF, an app may be able to identify supported strokes and help a measurement or markup point settle onto them. In PlanInspect, detected vector strokes can assist point placement on PDF pages where that geometry is present. This is comparable in principle to CAD object snaps, which Autodesk documents as ways to target endpoints, midpoints, and intersections for precise measurement work in DWG TrueView.
On a scanned plan, the wall is an arrangement of pixels. There is no original endpoint or intersection embedded in the image for a viewer to target. A manual measurement can still be useful, but only when the source has a clear reference dimension and the precision is appropriate to the decision.
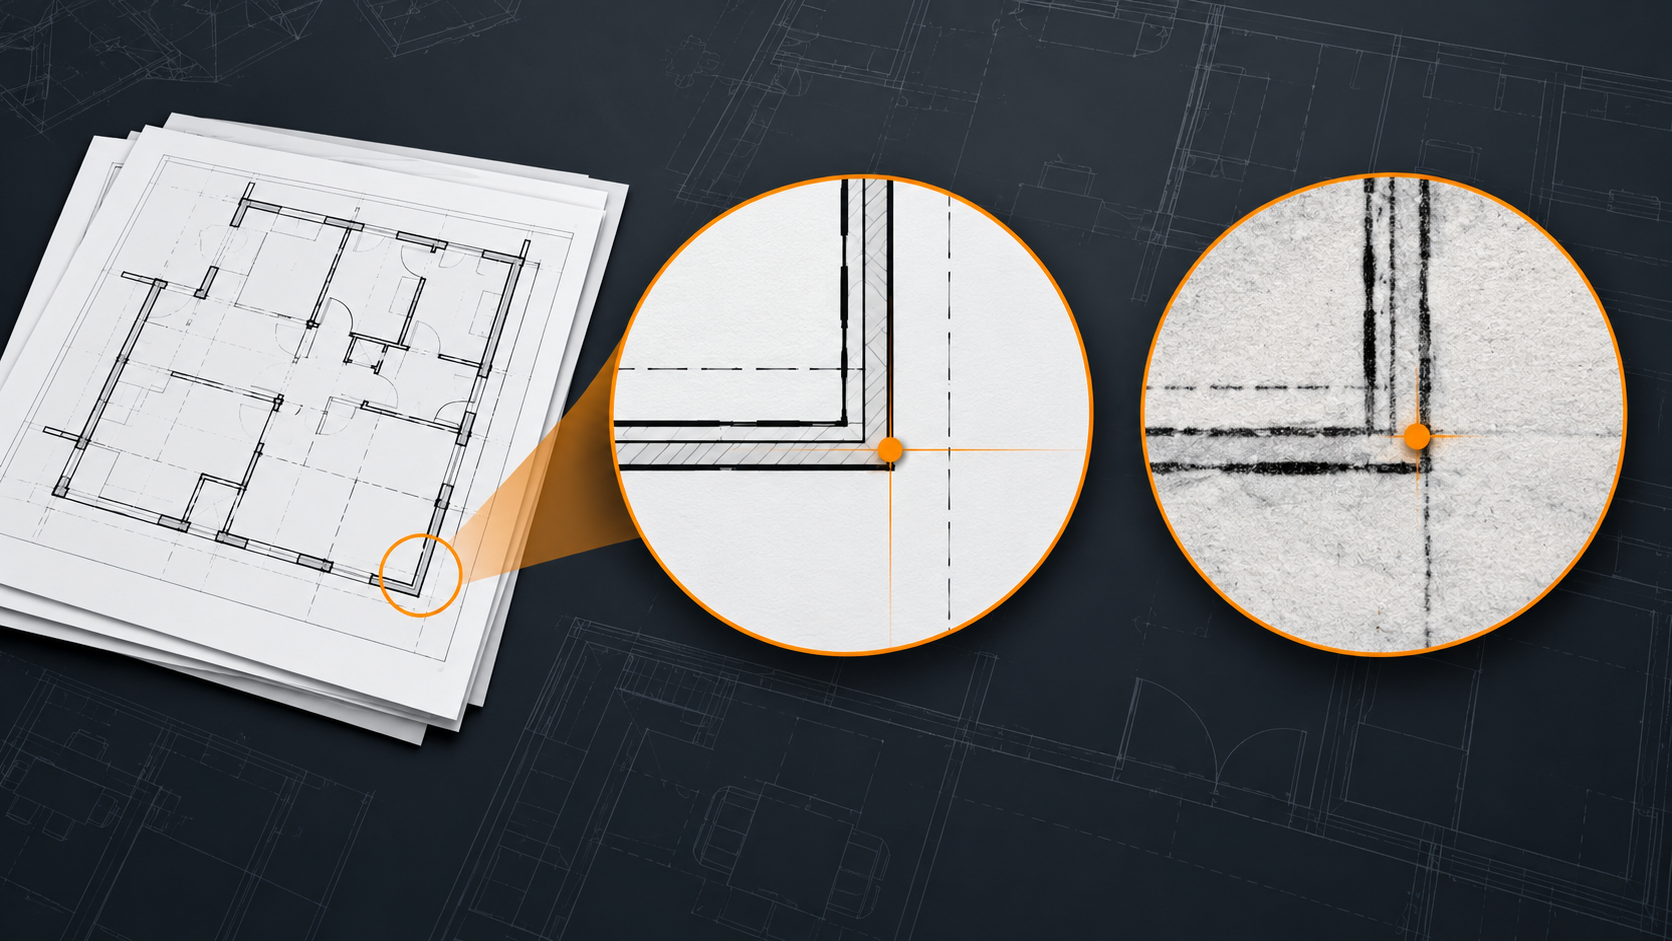
For the broader source test, read vector vs scanned PDF plans. It explains why selectable title-block text alone does not prove that the plan geometry below it is vector.
What to do when the PDF is a scan
Do not abandon the review just because snapping is unavailable. Use a stricter, visible sequence instead:
- Confirm the issued file, sheet number, revision, and active detail.
- Pick a long, readable labeled dimension with unambiguous endpoints.
- Zoom in and place calibration points manually at the best defensible references, such as a wall face or grid crossing.
- Enter the known real-world length, then measure a different labeled distance elsewhere on the same page.
- Stop and request a clearer or more authoritative source if the second check is not close enough for the decision.
Adobe's PDF measurement guidance describes the common foundation: establish a scale ratio, then use the relevant distance or area tool. Snapping can improve where a point lands; it is not a substitute for confirming the active page's scale.
In PlanInspect, PDF scale is stored per page. That matters when a floor plan, detail, and reflected ceiling plan share one file but have different scales. For the full calibration workflow, see how to calibrate a PDF plan on iPad or how to measure a PDF floor plan on Mac.
A practical manual-placement check on site
Imagine a field reviewer checking a clearance on a scanned architectural sheet. The scan is readable but its lines are slightly soft. Rather than guessing from the title-block ratio, the reviewer calibrates from a labeled grid span, checks a different wall run, then places the two clearance points at the visible wall faces. The result is useful when its source, page, and placement limits remain clear in the review.
That is different from construction takeoff. PlanInspect is designed for focused local plan review: calibrated distance and area checks, notes, photos, markups, and a reviewed export. It does not provide OCR, automatic vector conversion, locked-PDF support, optional-content PDF layers, automatic revision comparison, quantity counts, volumes, or spreadsheet/XFDF export.

When no snap is the right reason to pause
Manual placement is not an excuse to force a number from a weak source. Pause the measurement and request a better plan when:
- the relevant corner is blurred, skewed, or hidden under a stamp;
- a known reference dimension is missing or conflicts with another labeled measurement;
- the page is a cropped image, photograph, or screenshot rather than the controlled PDF; or
- the decision needs more precision than the scan and its visual references can support.
If the issue is the printed or exported scale rather than point placement, PDF plan print scale: what to confirm before you measure separates the stated ratio from the effective page and print size. If you need a focused room or zone check after calibration, use the guides for measuring an area on iPad or measuring a floor-plan area on Mac.
Keep the diagnosis with the plan review
When the page passes its reference checks, save the context with the result: which PDF, which sheet, whether points were snapped or manually placed, and what the measurement is meant to answer. A concise note and a restrained markup are more useful than sending a bare number with no plan location.
PlanInspect keeps the original PDF page at the center of a reviewed handoff while you add review overlays. On Mac, iPad, or iPhone, that gives the next reviewer a way to see the active sheet and the observation together without presenting the markups as edits to the controlled source drawing. For the complete output sequence, see how to turn plan annotations into a clear field report.

FAQ
Why does PDF snapping work on one plan but not another?
The first page may contain supported vector paths, while the other is a scanned image, a flattened export, or a mixed PDF. Test the exact corner where you need to place a point rather than assuming every page in the set behaves alike.
Can I measure a scanned PDF plan without snapping?
Yes, when the active page has a trustworthy known dimension and enough visual clarity for the required precision. Calibrate from that dimension, place points manually, and verify a second labeled distance before relying on the result.
Does snapping make a PDF measurement accurate by itself?
No. Snapping helps with point placement. You still need to confirm the active page's scale from a known dimension and decide whether the source supports the precision of the review question.
Can PlanInspect convert a scanned PDF into CAD geometry?
No. PlanInspect does not provide OCR or automatic vector conversion. It supports local PDF plan review, per-page calibration, manual or supported-vector point placement, measurements, annotations, and reviewed exports.