
A PDF plan's printed scale is trustworthy only when the exact sheet, its effective page size, and a known dimension agree. Before you measure, identify the issued page and revision, calibrate it from a labeled distance, then check a second distance somewhere else on that page. If the sheet was printed with a fit-to-page setting, treat the title-block ratio as a clue—not proof.
That distinction matters whether you review plans on a Mac, iPad, or paper. A plan may look crisp after a reduction, crop, export, scan, or print, while its original relationship to the stated scale has changed. The right response is not to guess at a correction factor. It is to verify the active sheet against dimensions that belong to the source.
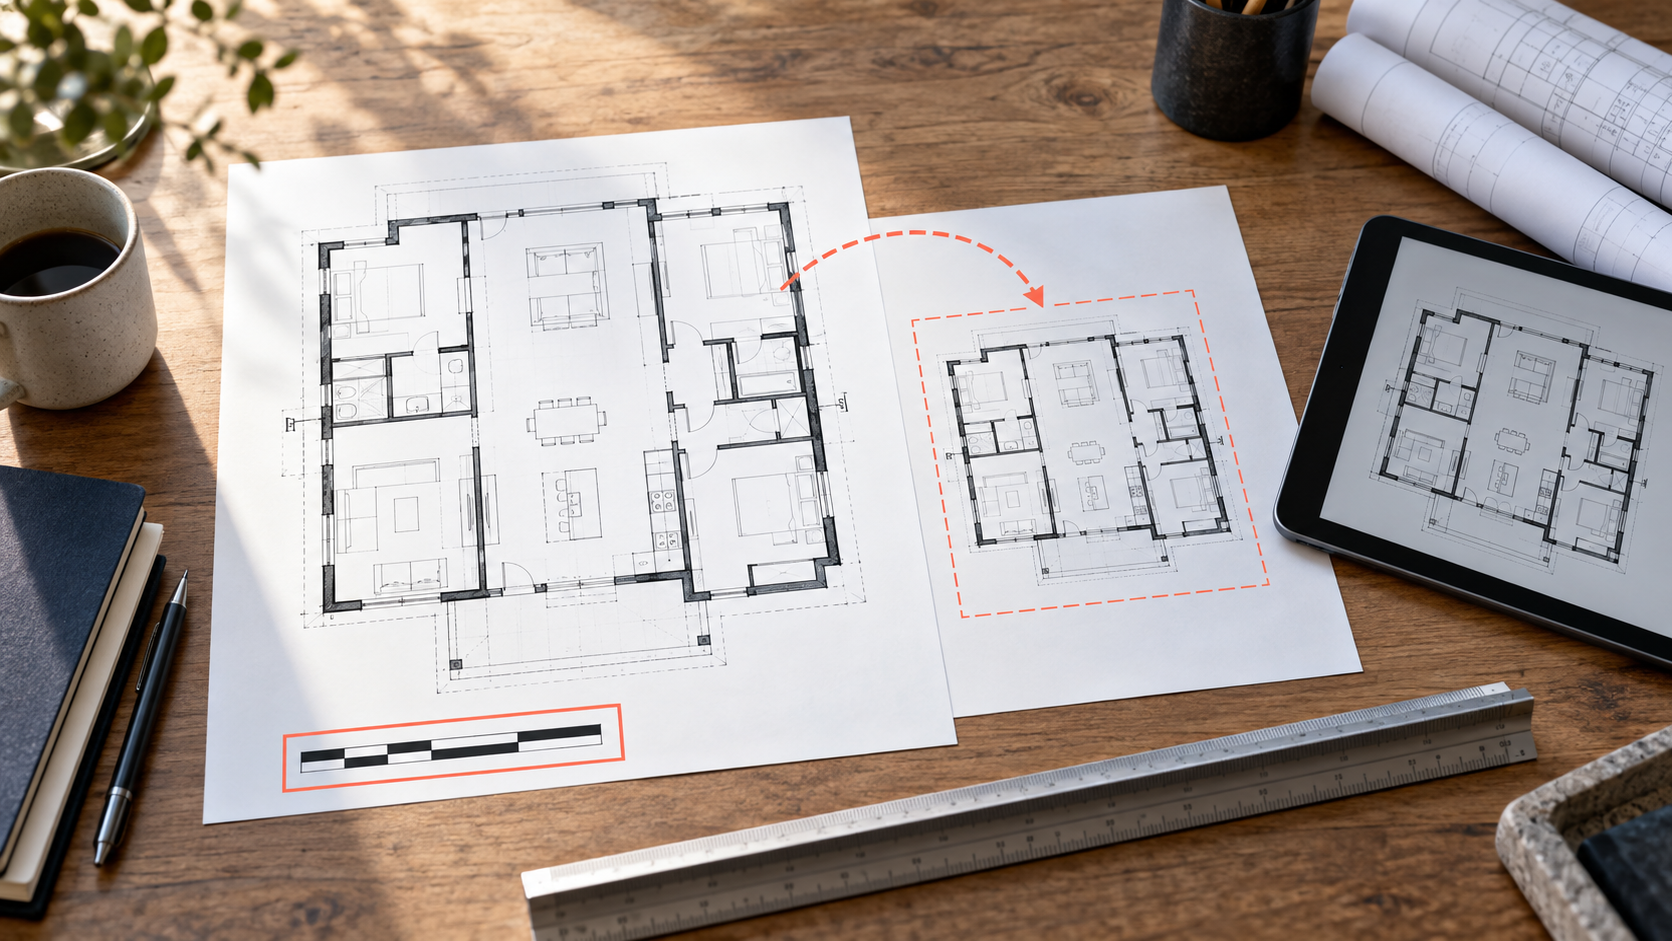
The quick check before measuring a PDF plan
Use this five-part check when a distance or area will affect a review decision:
- Open the original local PDF, not a cropped image, screenshot, or forwarded preview.
- Confirm the sheet number, revision, and view. A detail, a reflected plan, and a general plan can use different scales.
- Find a clearly labeled known distance on the active page. Prefer a stable architectural or structural dimension over an assumed object size.
- Calibrate your measurement tool from the two endpoints of that known distance, then verify it with a second labeled dimension in another part of the sheet.
- If you printed the plan, check the physical output's paper size and graphic scale bar before using a ruler. Reprint at the intended size if the check fails.
Bluebeam's scale guidance uses the same basic calibration sequence: select two points with a known length, enter that length and its units, then apply the scale. Its documentation also notes that a preset scale is appropriate only when you know the PDF was not scaled during creation. That is the practical boundary to keep in mind.
Why the stated plan scale can stop matching the PDF
The scale note in a title block usually describes the drawing at its intended plotted size. It is not a guarantee that every later copy preserves that size. These are the most common reasons a PDF plan's effective scale changes:
| What changed | What it can do | What to check |
|---|---|---|
| PDF export or scan | Can introduce a new page size or crop | Calibrate from a labeled dimension on that page |
| Print-to-fit or shrink setting | Reduces the drawing while leaving the title-block ratio visible | Check actual paper size and the graphic scale bar |
| Mixed sheet set | Different pages or details can use distinct scales | Reconfirm scale after moving to another page or detail |
| Cropped attachment or screenshot | Removes the original page context and may be resized again | Return to the issued PDF before measuring |
| Enlarged viewport or detail | Can look like the general plan while using another scale | Confirm the view title and nearby dimensions |
The display zoom in a PDF reader is not the issue by itself; zoom changes how large the page looks to you. The risk appears when you use a scale ruler on a physical copy, assume a ratio from another page, or measure in software without first setting the active page's real-world relationship. A PDF plan viewer workflow should make that page-level check part of the job, rather than treating a multipage document as one universal drawing.
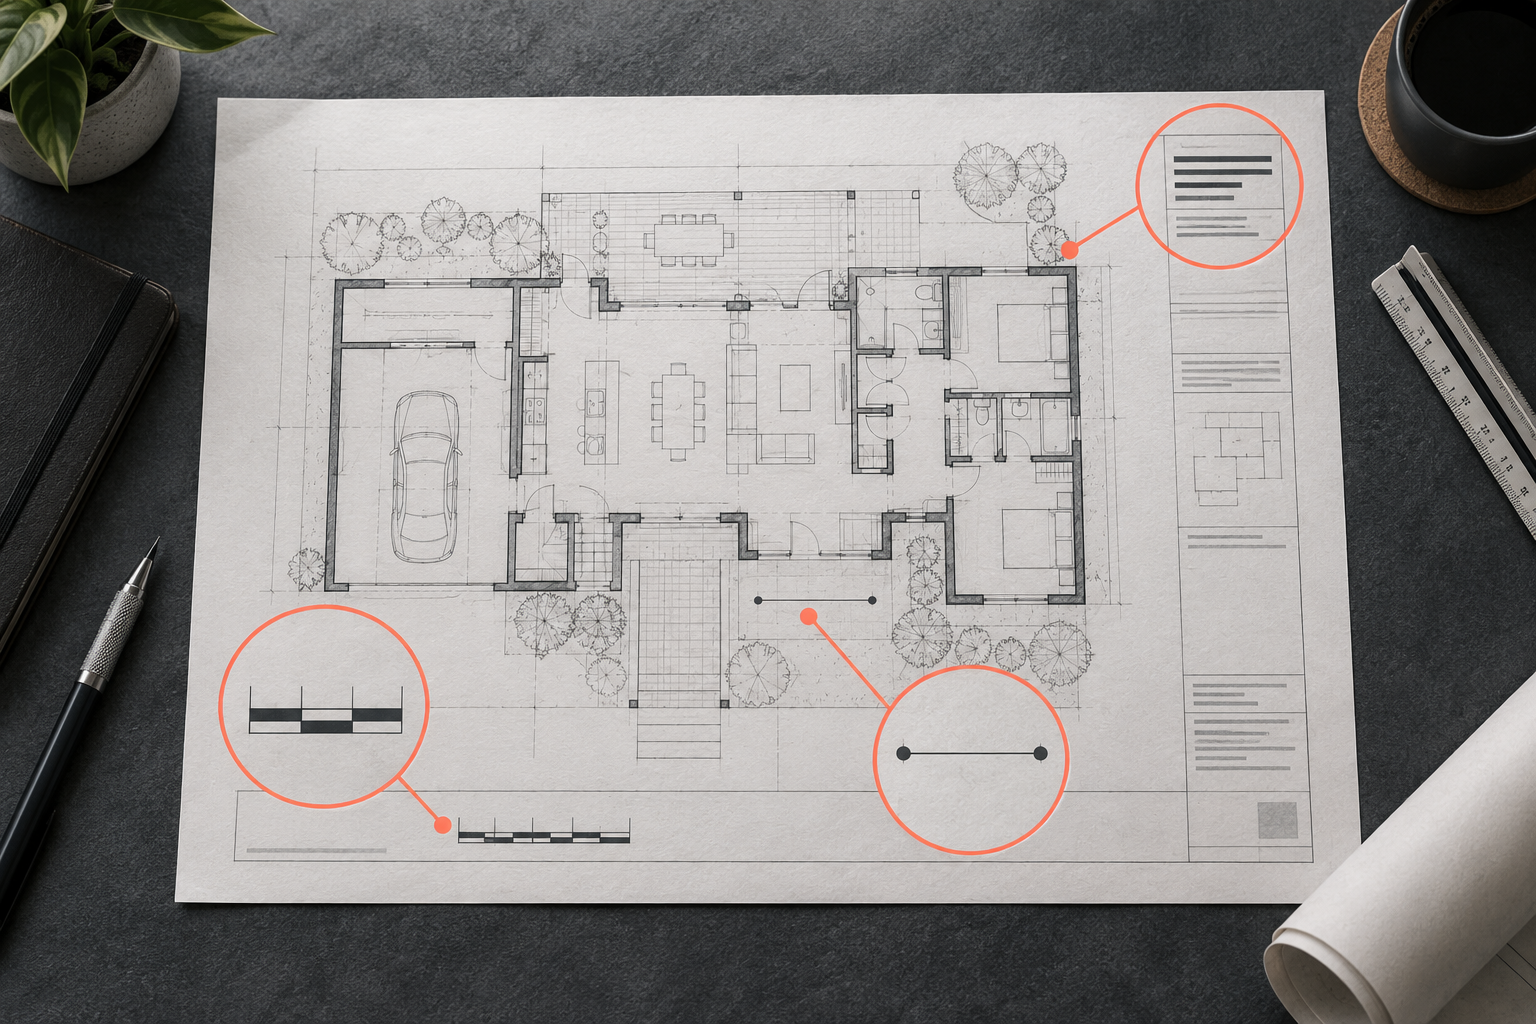
Print scale and screen scale are related, but not interchangeable
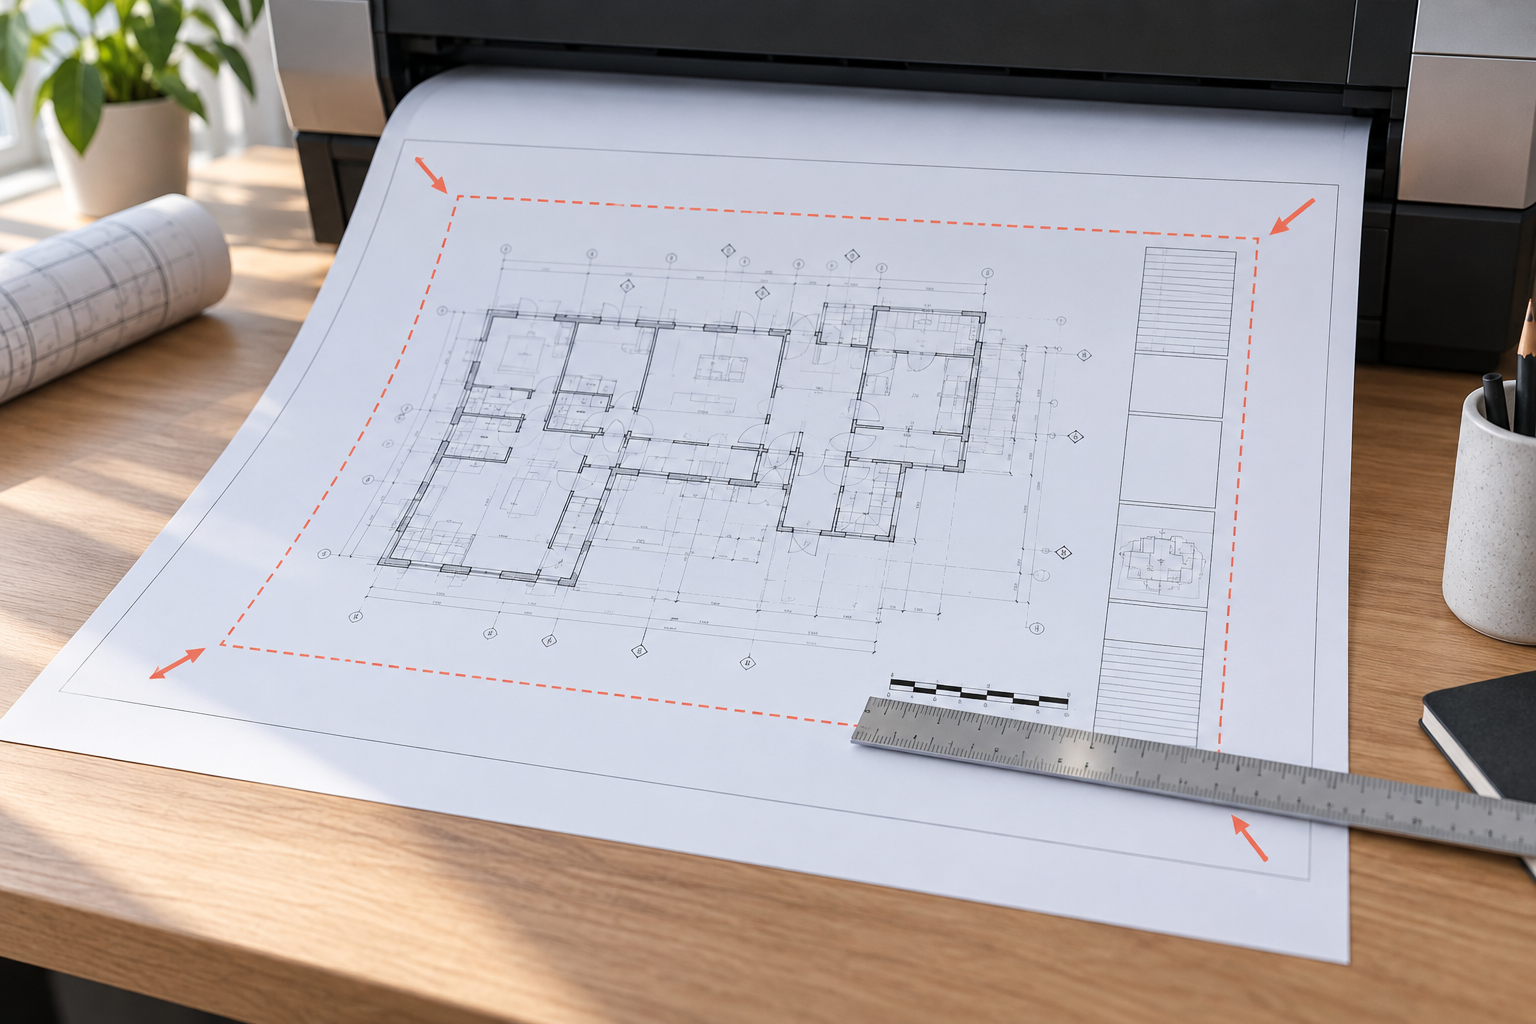
If your task is to print a plan so someone can use a physical scale ruler, start with the source PDF's intended paper size. Choose the matching paper, avoid automatic enlargement or reduction, and check the graphic scale bar on the finished copy. A print setting called “Fit,” “Shrink,” or “Scale to printable area” can change the drawing even when the ratio in the title block still says the original value.
For a digital review, a calibrated measurement tool is safer than trying to make a screen physically match paper. You are establishing a relationship between two points on the active PDF page and a known real-world distance. Autodesk's guidance on drawing units and plotting is a useful reminder that drawing units, annotation scale, and plotted scale are separate decisions in CAD workflows.
In PlanInspect, PDF scale is stored per page. Open the local multipage plan, select the page you are actually reviewing, enter a manual ratio when it is known or calibrate between two known points, then check a second dimension before measuring a distance or area. The result stays connected to the plan review rather than becoming an unexplained number in a message.
A reliable calibration sequence for one sheet
Use a dimension that is both readable and appropriate to the view. A labeled wall length, grid spacing, or structural bay is usually stronger than estimating from a door, furniture symbol, or line weight. Select the two endpoints carefully, enter the stated real-world length and units, then move to another labeled dimension that was not used for calibration.
If the second check is close enough for the review decision, the sheet has passed a useful practical test. If it is clearly wrong, stop before measuring anything else. Recheck the selected page, the revision, the units, the source dimension, and whether the first reference belongs to a detail rather than the general plan. Do not average two conflicting results or silently adjust the final number.
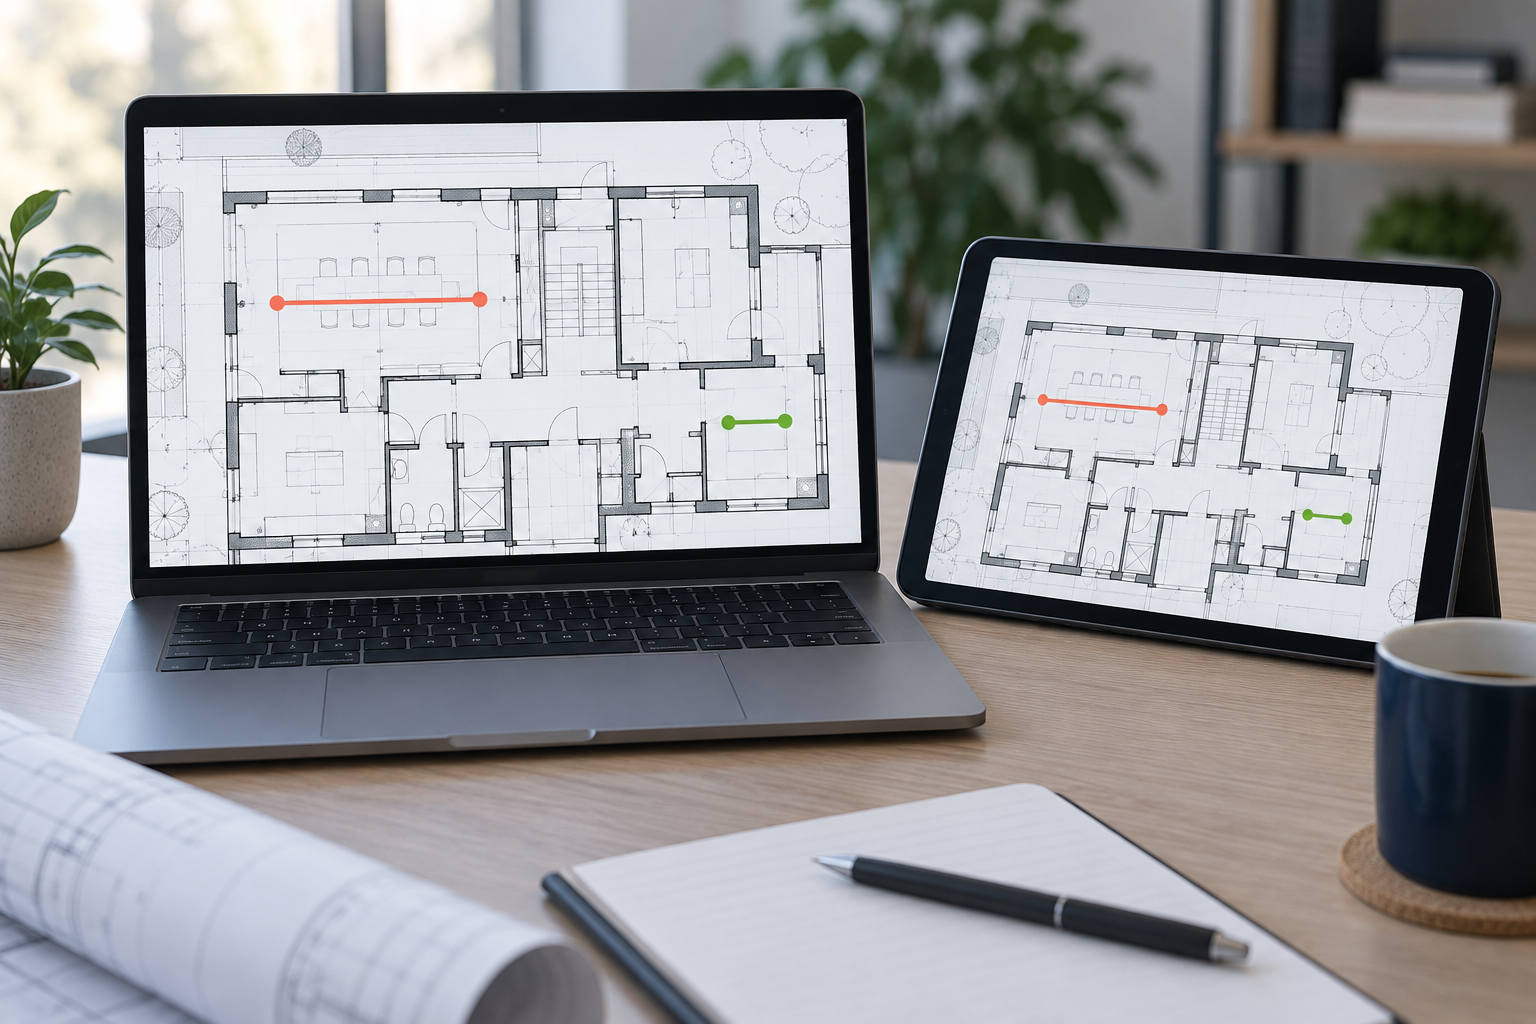
For a deeper iPad-specific walkthrough, see how to calibrate PDF plan scale on iPad. On Mac, calibrating and measuring a PDF floor plan covers the same page-specific trust test before a desk review. If you need to verify one room or zone rather than only a distance, the next step is measuring a floor-plan area in a PDF on Mac.
What if the PDF is a scan or has no usable known dimension?
A scan can still be reviewed and calibrated if it contains a trustworthy labeled distance. You will place points manually because a scanned PDF does not supply vector paths for snapping. A vector PDF may offer supported paths that help place a point, but snapping does not establish real-world scale; it only helps with point placement after you have verified the page.
When a sheet has no reliable known dimension, no usable graphic scale bar, and no confirmed intended print size, do not derive a production measurement from it. Ask for the authoritative issued sheet, the relevant detail, or a dimensioned source. Our guide to vector and scanned PDF plans explains why a visually clean sheet can still require a manual, source-first decision.
Keep the scale evidence with the review handoff
Once the page passes calibration, measure only the question the review needs to answer. Add a short note when it helps the next person understand the boundary, the sheet, or the reason for the check. PlanInspect can retain the original PDF page while you add review overlays such as notes, photos, pen, highlighter, and text markups, then export a reviewed result.
That is deliberately different from full CAD editing or construction takeoff. PlanInspect supports local PDF plan review, per-page calibration, distance and area measurements, annotations, and export. It does not claim OCR, PDF optional-content layer controls, locked-PDF support, automatic revision comparison, estimating totals, spreadsheet or XFDF export, or full CAD authoring. For the handoff itself, our annotation-to-report guide shows how to make the sheet, observation, and outgoing result readable together.
PDF plan print-scale FAQ
Is a 1:100 or 1/4 inch scale note enough to measure a PDF?
Not by itself. It tells you the drawing's intended plotted relationship, but a PDF or print may have been reduced, enlarged, cropped, or scanned. Calibrate the active page from a known labeled dimension and verify another distance before relying on a measurement.
Should I use “Actual Size” when I print a plan to scale?
Use the source PDF's intended paper size and avoid automatic fit or shrink settings when the physical print must retain scale. Then measure the printed graphic scale bar or another known distance. “Actual Size” is a useful starting setting, not a substitute for checking the finished sheet.
Can I measure a PDF plan after it has been emailed or shared?
Yes, if you can confirm it is the correct issued PDF and calibrate the active page from a known dimension. Avoid measuring from a screenshot, a cropped page image, or an attachment whose source and page size you cannot verify.
Does PlanInspect use one scale for an entire PDF plan set?
No. PDF scale is set and retained per page. Confirm scale again when you move to a sheet or detail with a different intended scale.