
To measure a PDF floor plan on a Mac, first select the exact sheet and establish a trustworthy scale for that page. Calibrate between two points with a known real-world distance, check a second labeled dimension, then measure the distance or area you need. A PDF can look precise at any zoom level while still being the wrong scale after a print, scan, crop, or export.
That scale-first rule separates a plan measurement from ordinary PDF reading or markup. Apple Preview can annotate PDFs, which is useful for a quick comment. A review that informs a site, design, or inspection decision needs one more proof step: the active page must have a scale you have verified.

Why a PDF floor plan needs calibration on Mac
PDF preserves an issued page set well, but a single set can combine pages at different effective scales. A title-block scale is useful evidence, yet it may not match a reduced print, scan, crop, or PDF generated at a different paper size.
Adobe's PDF measurement guidance uses the same core relationship: establish a scale ratio, then use distance or area tools. On a construction plan, the practical safeguard is to attach that check to the exact page and view you are reviewing.
Use this checklist before trusting a number:
| Check | Why it matters | What to do |
|---|---|---|
| Correct issue and sheet | A precise result on the wrong revision or detail is still wrong | Confirm the title block, revision, and page identity |
| Known reference dimension | Calibration needs a real-world truth point | Choose a clear labeled wall, grid span, or dimension line |
| Two-point calibration | It relates the displayed page to real length | Mark the true endpoints and enter the known length |
| Second-dimension check | It catches poor point placement and suspect source scale | Measure a separate labeled distance before acting |
| Page-specific scale | A multipage PDF can contain several scales | Repeat the check whenever you move to a different sheet |
How to measure a PDF floor plan on Mac
1. Start with the issued PDF, then choose the exact sheet
Open the file your team received rather than a forwarded screenshot, photographed printout, or detached crop. In a multipage set, use the sheet name, title block, and revision to confirm that you are on the plan where the question actually appears. A floor plan and enlarged detail may represent the same room at very different scales.
PDF is often the right source when the issued page set is what the team must follow; DWG is better when the decision depends on CAD layouts, layers, or drawing geometry. The DWG versus PDF site-review guide explains the distinction.
For a broader local PDF workflow, see the PDF plan viewer overview or a practical PDF plan viewer workflow on Mac.
2. Pick a known dimension that belongs to the active page
Choose a printed dimension that is clear, long enough to place points accurately, and tied to the page you are viewing. A labeled grid span or wall length is usually safer than estimating from a scale bar or using an on-site tape measurement that might not represent the drawing.
Use a documented scale ratio only when you know the PDF has not been resized. Otherwise, two-point calibration tests the file in the form you are reviewing.
3. Calibrate between the two true endpoints
Zoom in far enough to place each point on the actual ends of the selected dimension. Avoid snapping to a nearby wall face, hatch edge, or extension line unless that is what the printed dimension describes. Enter the real-world length in the units used for the review.
In PlanInspect, you can enter a scale ratio or perform a precise two-point calibration on the current PDF page. The confirmed scale is stored per page, so a later measurement has a clear relationship to the sheet it came from. The measure plans feature guide covers the same distinction for PDF and DWG workflows.
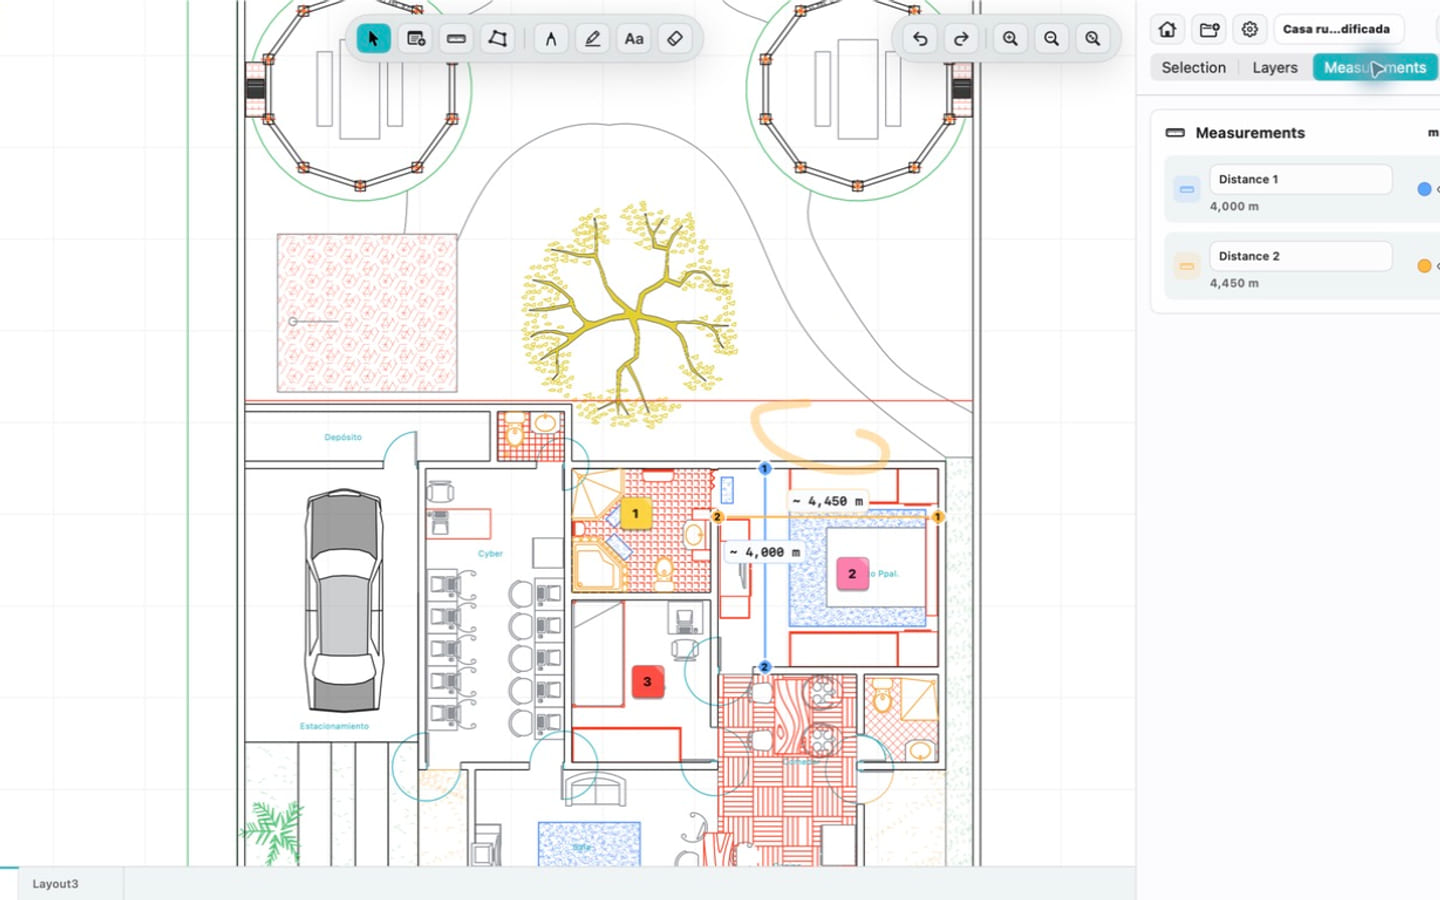
4. Verify a second dimension before measuring the condition
Check a different labeled distance elsewhere on the sheet. If it agrees within the tolerance your decision needs, continue; if not, investigate the scale, source file, or point placement. This is especially useful for scans, partial exports, and files that have passed through several print workflows.
5. Measure the distance or area, then retain the context
Once the page scale is verified, place the points for the distance or area you need. Keep the result with the plan rather than copying an unexplained number into a message. For example, a reviewer might verify a grid span, measure a clearance in question, and add a short note at that location for the person who must decide what happens next.
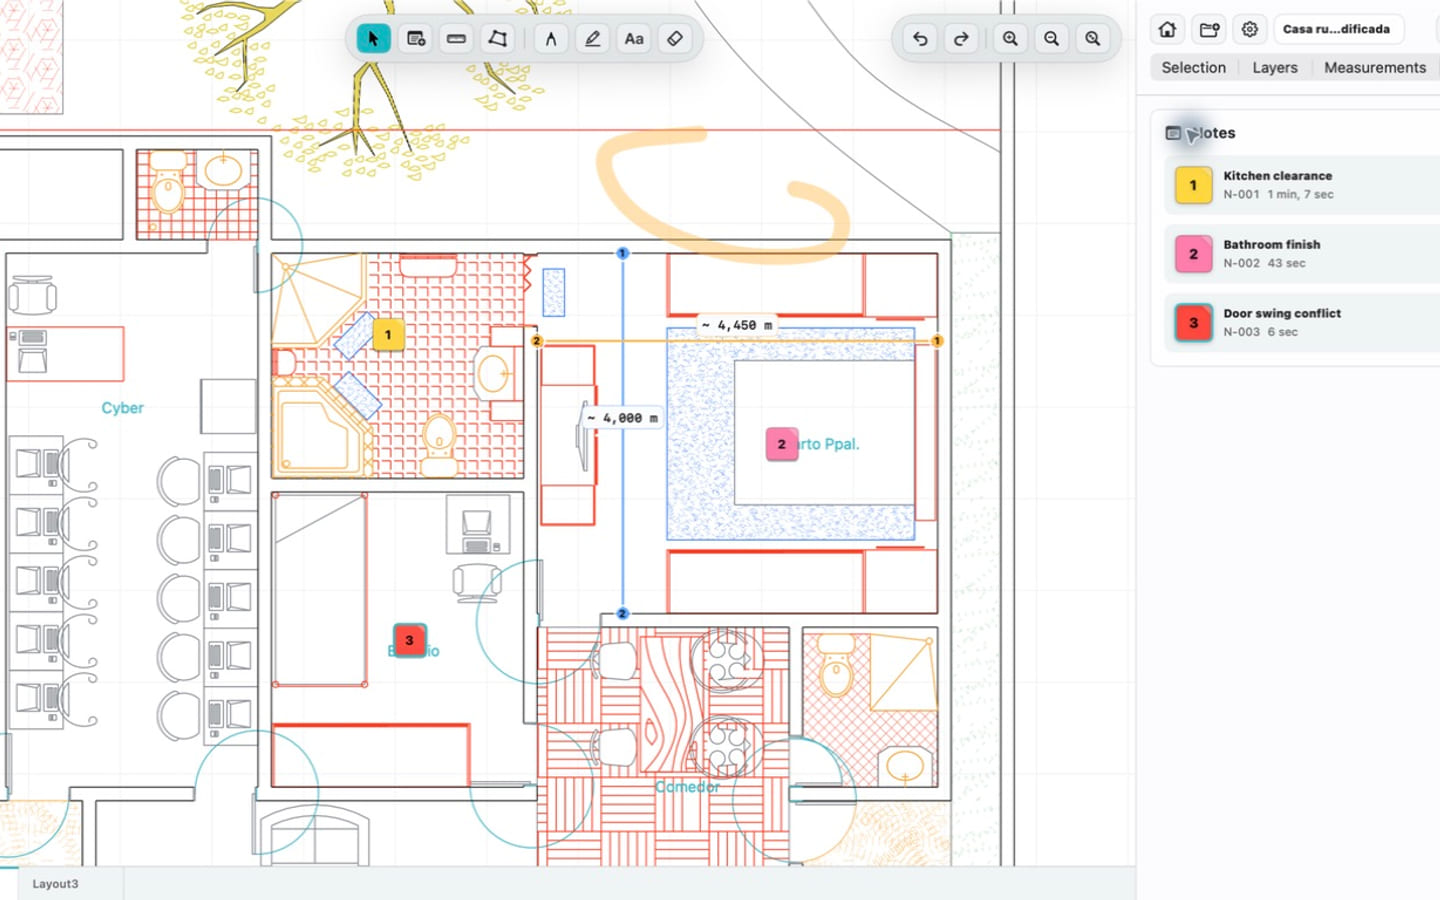
This is where a plan-review app earns its place. In PlanInspect, measurements, notes, photos, pen strokes, highlighter marks, and text annotations can remain attached to the document context. That does not edit the source PDF or replace an approved drawing-authoring process; it makes the review outcome easier to find and verify.
Vector PDFs and scanned PDFs require different expectations
A vector PDF may contain paths that assist point placement. In PlanInspect, supported vector paths can provide snapping assistance after scale confirmation; they do not replace calibration. A raster scan can still be calibrated, measured manually, and marked up, but it cannot provide vector snapping, OCR, automatic vector conversion, or PDF optional-content-group controls.
For an iPad field equivalent, how to measure a PDF plan on iPad follows the same known-dimension and second-check method.
When Preview, a takeoff platform, or PlanInspect is the right fit
The best tool depends on the job around the measurement, not only on whether it can draw a line.
| Workflow | Best fit | What to verify |
|---|---|---|
| Read a PDF or add a simple comment | Preview or another general PDF reader | Whether the marked-up copy remains clear for the recipient |
| Review a local issued plan, calibrate a page, measure, annotate, and hand off | Focused plan-review app | Per-page scale, measurement verification, markup placement, local access, and export |
| Formal quantity takeoff, shared online coordination, or estimating | Specialist takeoff or collaboration platform | Account, upload, training, project controls, and estimating outputs |
| Edit CAD source geometry or produce drawings | CAD authoring software | Source-file fidelity, authoring tools, and project standards |
The current search results naturally mix those categories. PDF Expert, for example, has introduced measurement tools for Mac, while broader systems may add takeoff or collaboration layers. Those can be good fits when their extra workflow is required. PlanInspect is designed for a narrower local path: open the multipage PDF, verify a page scale, measure, capture the decision in context, and export a clear handoff.
It also opens DWG drawings when the CAD source is the authoritative reference. Autodesk's Mac DWG-viewing guidance is useful context for that different file type; use the format that carries the information the review needs.
Export a handoff that another person can check
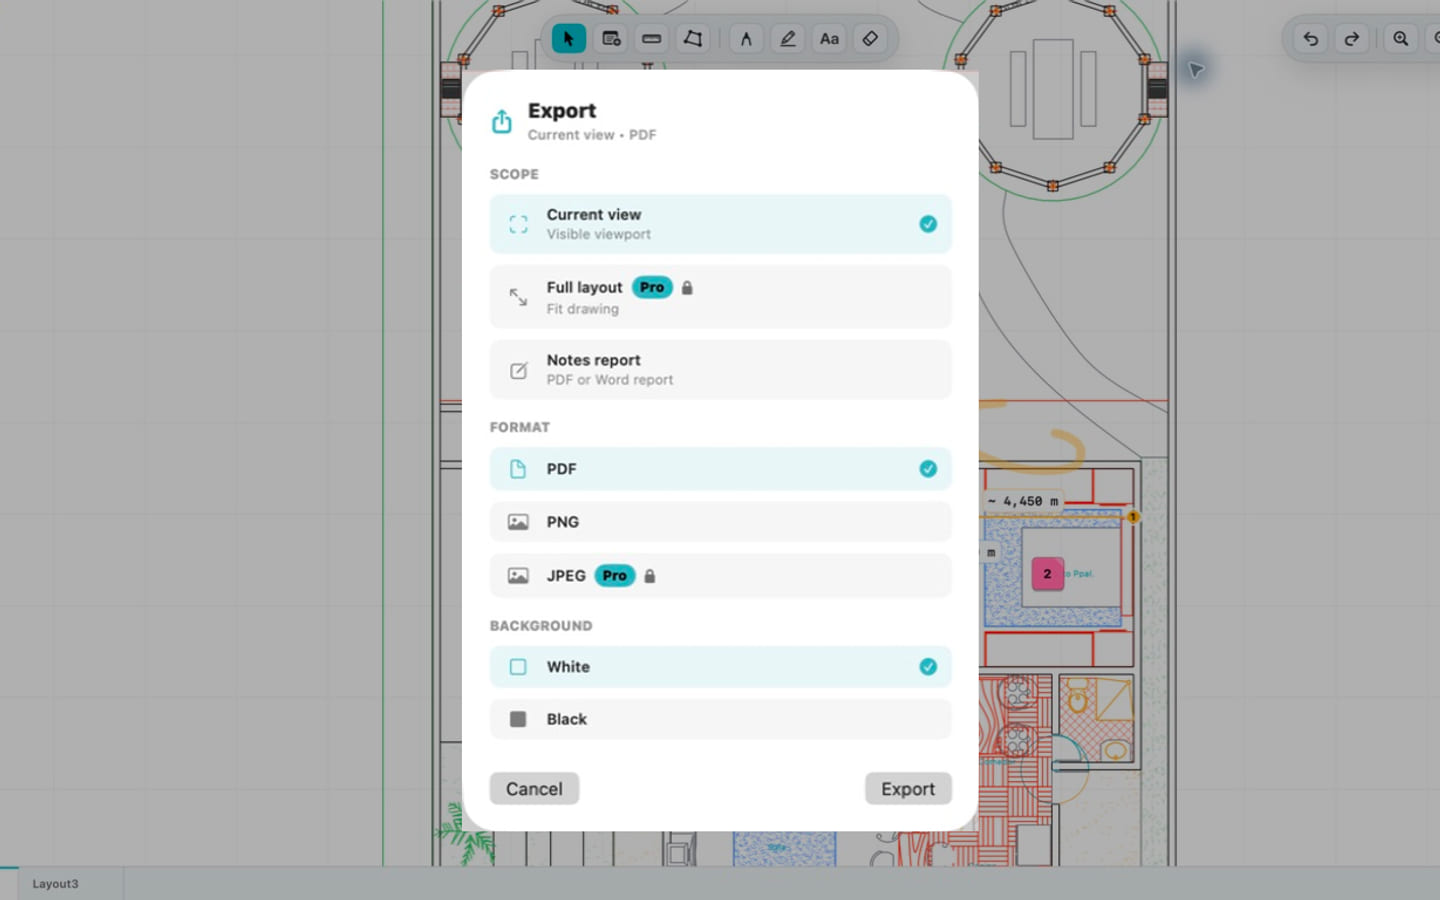
Decide whether the next person needs a reviewed PDF, image, notes report, or print, then test that output. The handoff should identify the sheet, location, and marked condition.
PlanInspect can export a reviewed PDF or image, create notes reports, and use native macOS print and share flows. Reopen the exported result at working zoom before sharing it to confirm the measurement context is legible.
Frequently asked questions
Can I measure any PDF floor plan on Mac?
You can view and annotate many PDF plans, but a distance or area is only reliable after the active page has a valid scale. Calibrate from a known dimension or enter the effective page scale, then verify a second labeled distance. Raster scans can be measured manually after calibration, but they do not provide vector snapping.
Is the scale written on the plan enough?
It can be a useful starting point, not automatic proof. A PDF may have been reduced, enlarged, cropped, scanned, or generated at a different paper size. Two-point calibration against a known labeled dimension validates the file in the form you are actually reviewing.
Can PlanInspect replace a CAD editor or quantity-takeoff system?
No. PlanInspect is for viewing and reviewing DWG drawings and PDF plans, including calibrated measurement, notes, markups, and export. It is not full CAD authoring, automatic revision comparison, OCR, locked-PDF handling, optional-content PDF layers, or formal quantity takeoff with spreadsheet outputs.