

A vector PDF plan and a scanned PDF plan can look nearly identical at normal zoom, but they behave differently when you review, measure, and mark them up. A vector PDF may expose paths a viewer can use to help place a point precisely. A scanned PDF is an image of a sheet: it can still be calibrated, measured, annotated, and shared, but you place points manually and need a stricter trust check.
The useful question is not “is this PDF good or bad?” It is: what kind of page am I reviewing, and what evidence do I need before I act on a measurement?
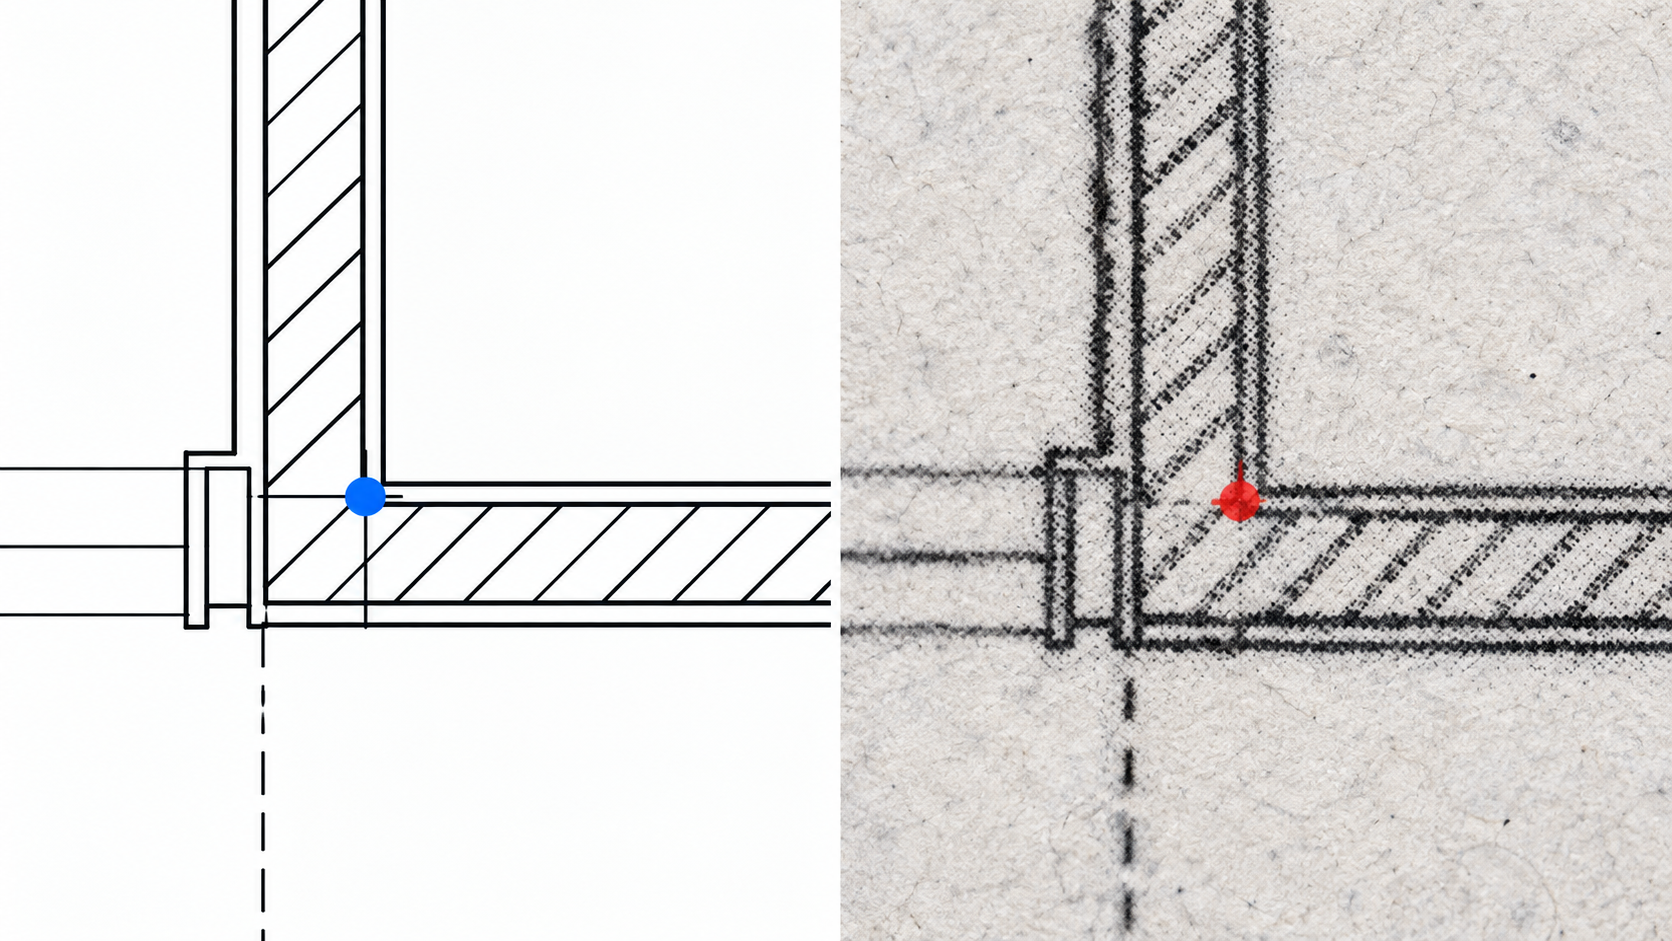
The short version: use the same review discipline, with different point-placement expectations
| What you need to do | Vector PDF plan | Scanned PDF plan |
|---|---|---|
| Open and review the issued sheet | Yes | Yes |
| Keep a multipage plan set together | Yes | Yes |
| Calibrate page scale before a trusted measurement | Yes | Yes |
| Use supported vector-path snapping | Often, when those paths are present | No: the page is pixels rather than usable paths |
| Measure a distance or area | Yes, after scale confirmation | Yes, after scale confirmation and careful manual placement |
| Add notes, pen, highlighter, text, or markup | Yes | Yes |
| Recover CAD geometry or make it a DWG | No | No |
Adobe's PDF measurement guidance makes the shared foundation clear: PDF measurement depends on a scale ratio, distance or area tools, and optional snapping to page content. The difference is whether the sheet actually contains page content that a viewer can identify as a path.
How to tell whether a PDF plan is vector or scanned
You do not need special software to make an initial diagnosis. Start with these checks on the exact sheet you expect to measure.
1. Zoom into a line intersection
On a vector PDF, walls, grids, and dimension lines usually remain sharply defined as you zoom in. On a scan, they tend to become soft, grainy, or visibly pixel-based. Bluebeam gives the same practical distinction in its raster-PDF troubleshooting guide: a scanned page is a bitmap image placed on the PDF page, whereas a vector PDF has line segments that define the geometry.
This is a useful clue, not a promise. A PDF can be mixed: a vector title block might sit above a scanned plan image, so selectable text does not prove that every wall line is a usable vector path.
2. Try a precise point, not just a broad zoom
If your review tool offers snapping, test it on a clear corner, endpoint, or intersection. A supported vector path may attract the point to that geometry. If it does not, do not assume the file is broken. The page might be a scan, it may use unsupported content, or the line you need may be part of a raster image.
In PlanInspect, supported vector paths can assist point placement on PDF plans. That assistance is useful, but it does not establish scale and it does not make every PDF path available for snapping.
3. Confirm the source before treating a visual clue as proof
An exported CAD sheet is often vector-based; a scan of a printed sheet is commonly raster-based. The PDF Association's PDF/Raster overview describes a dedicated PDF subset for multipage raster-image documents, including scanned documents. But a filename, email subject, or origin story is not enough to trust a measurement. Make the decision from the active page and a known dimension.
What changes for measurement: calibration still comes first
Vector geometry can make an endpoint easier to target. It does not prove the drawing scale that applies to the PDF in front of you. A page can have been cropped, reduced, enlarged, or reissued at a different paper size. Adobe documents that print workflows can fit, shrink, or custom-scale PDF pages, which is exactly why a title-block note alone is not a measurement guarantee. See its explanation of PDF page scaling for print.
Use this sequence for either kind of PDF:
- Open the current issued plan and select the exact page and detail.
- Choose a clear, labeled dimension whose real-world length you trust.
- Place calibration points at its endpoints. Use vector assistance when available; otherwise place the points manually at the best visible locations.
- Enter the known length or page ratio.
- Measure a different labeled dimension on the same page before using the scale for a field decision.
In a multipage set, repeat the scale check when the active sheet changes. A site plan, floor plan, and enlarged detail may all belong to the same PDF but use different scales. For a fuller step-by-step iPad workflow, see how to measure a PDF plan after calibrating scale, or how to calibrate PDF plan scale on iPad.
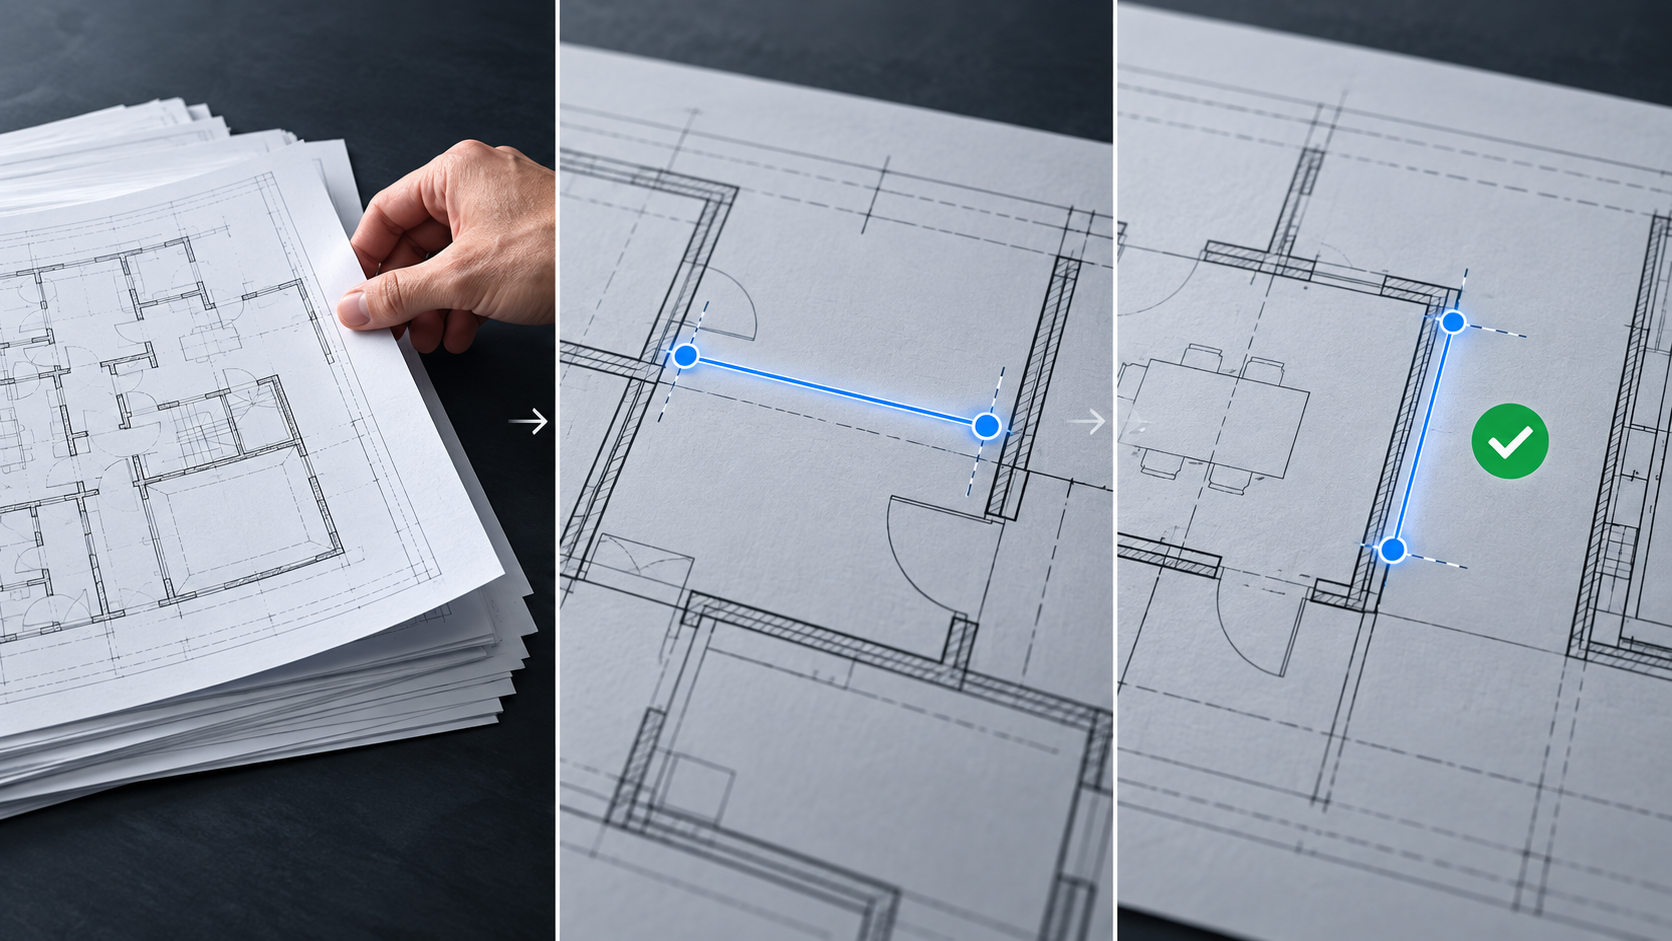
The practical difference when you review a scan
A scanned page is not a dead end. It remains a valid review surface when it is the plan the team was issued and it has a reliable reference dimension. The operational change is that you should be more deliberate about where your points land.
On a clean vector PDF, supported snapping can help align a point with an endpoint, midpoint, or intersection. On a scan, inspect the drawing at high zoom and choose the most defensible visual reference: a wall face, a grid crossing, or the end of the printed dimension line. Then use the independent-dimension check to decide whether the source and point placement support the precision your decision needs.
Stop and request a better source when:
- the page is blurred, warped, or photographed at an angle;
- the reference dimension is unclear or conflicts with another known dimension;
- the source has been cropped so the relevant detail or scale context is missing; or
- the result will drive a decision more precise than the scan can support.
Calibration does not add vector geometry to a scan. OCR does not rebuild wall paths. PlanInspect currently does not provide OCR, PDF text search, automatic vector conversion, automatic revision comparison, or quantity-takeoff exports. Those are different jobs from reviewing one issued plan carefully and preserving the result with its context.

Keep the result attached to the plan, not in a separate message
Once the page scale checks out, the workflow is the same whichever PDF you started with: measure the condition, add the short observation or markup that explains it, and retain that information with the active sheet. This is more defensible than sending a bare number in chat, especially when the next reviewer needs to understand the page, location, and source context.
For example, a site lead can open the issued PDF locally, calibrate the page from a labeled grid span, verify another printed dimension, measure a clearance, and pin a concise note beside the condition. A vector page may make the placement easier; a scan may require extra care. In both cases, the handoff should show what was measured and where.
If the project still depends on CAD layouts, layers, or drawing-coordinate context, the original DWG may be the better active source. Read DWG vs PDF for iPad site review for that format decision. If the controlled artifact is a multipage PDF set, reviewing multipage construction plans on iPad explains how to keep the sheets, scales, notes, and output together. For the broader local workflow, start with what to look for in a PDF plan viewer on iPad or the PlanInspect PDF plan viewer.
FAQ
Can I measure a scanned PDF construction plan?
Yes, if the active page has a trustworthy known dimension and the scan is clear enough for the precision you need. Calibrate from that dimension, place points manually, and verify a second labeled distance before relying on the result.
Why does snapping work on one PDF but not another?
The first PDF may contain supported vector paths. A scanned PDF usually holds pixels rather than line objects, so there is no vector path to snap to. A mixed PDF can also have vector text or a title block while its plan drawing remains scanned.
Does a sharp-looking PDF automatically have the right measurement scale?
No. Vector clarity can help with point placement, but scale must still be confirmed for the active page. A crop, resize, print workflow, or reissue can change the practical scale you need to use.
Should I use PDF or DWG for plan review?
Use the format that is authoritative for the decision. PDF is often right for a controlled multipage issue set; DWG is better when native CAD layouts, layers, or drawing context are essential. PlanInspect supports both local review paths on Apple devices.