
To measure a floor-plan area in a PDF on Mac, first confirm the issued sheet and its purpose, calibrate that page from a known dimension, verify a second distance, then trace only the boundary that answers your review question. The resulting area is a check of the plan at its confirmed scale—not a substitute for a survey, a quantity takeoff, or an approved drawing revision.
That order matters. A room can look perfectly rectangular at any zoom, yet the PDF may be a reduced print, a scan, a cropped detail, or a different sheet from the one governing the decision. Start with the source and scale; use the polygon only after they are credible.

What a PDF area measurement on Mac can—and cannot—answer
Use a calibrated area measurement when one space affects a review decision: does a clear zone fit the stated requirement, is a room boundary understood the same way by two reviewers, or does a plan-located note need a size check before the handoff?
Do not turn it into a different job. A formal material quantity, cost estimate, schedule, angle calculation, or CSV summary needs a dedicated takeoff process. Likewise, the measured boundary does not edit the source plan or supersede the project team's approved dimensions.
| If the next decision needs… | Use this workflow? | First check |
|---|---|---|
| One room or clearly bounded zone verified on the current PDF sheet | Yes | The issued revision, active page, known dimension, and boundary definition |
| A distance before locating a note or markup | Yes | The page scale and a second labeled distance |
| A complete list of quantities, costs, or trade totals | No | Use a takeoff/estimating workflow with its own controls |
| A changed wall, revised geometry, or drawing issue | No | Return it through the project’s approved CAD or authoring process |
For a broader explanation of scale setup on Mac, see how to calibrate and measure a PDF floor plan. This article focuses on the extra judgment an area check requires: which boundary belongs in the calculation.
1. Open the issued PDF and identify the exact floor-plan page
Start from the file the team received, rather than a screenshot, photographed print, or isolated crop. In a set with several sheets, use the sheet name, title block, revision, and detail reference to confirm that the room or zone is represented at the scale you need. A floor plan, enlarged bathroom detail, and reflected ceiling plan may describe the same place but should not be treated as interchangeable measurements.
If you only need to read or add a quick comment, Preview’s markup tools are a sensible Mac baseline. Move to a plan-review workflow when the measurement needs to remain connected to the page, a location-specific observation, and a handoff someone else can inspect.
For opening a multipage plan set locally from Finder, follow the Mac PDF opening workflow. It is worth resolving page identity before zooming in: a precise result on the wrong revision is still wrong.
2. Confirm the scale from a dimension on this page
Use a clear printed dimension that belongs to the active page—a grid span or fully labeled wall is usually safer than a visual estimate. Place two points at the true endpoints, enter the real-world length and units, then check a separate labeled dimension elsewhere on the same sheet.
Autodesk’s scale-calibration guidance follows the same core sequence: select two known points, define the real size and unit, then set the sheet scale. A title-block scale is useful evidence, but calibration tests the PDF in the form you are actually reviewing after any print, crop, scan, or export.
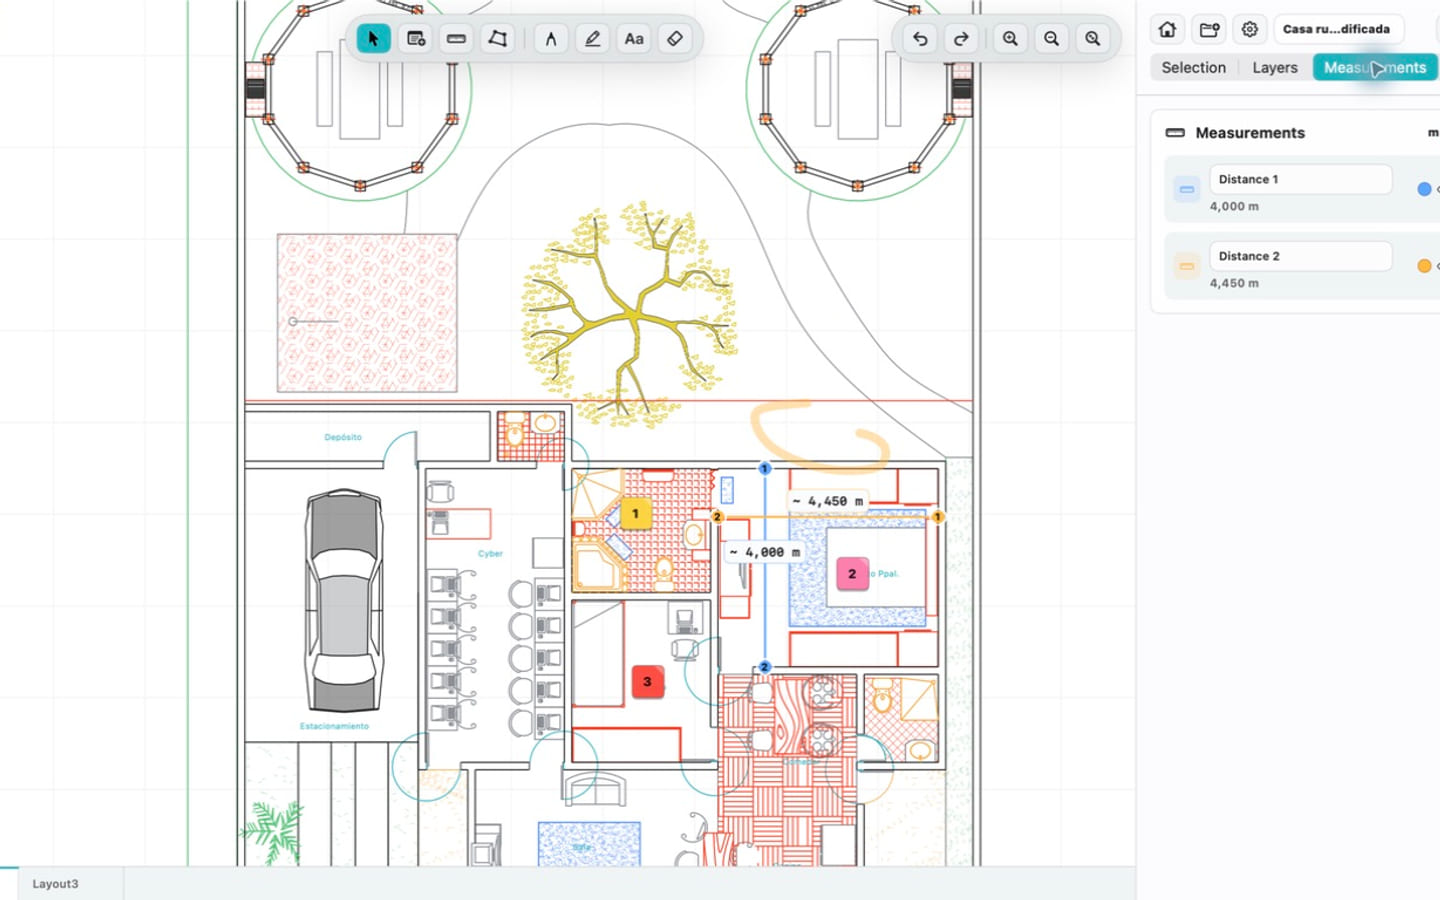
In PlanInspect for Mac, you can enter a scale ratio or calibrate the current PDF page with two points. The scale stays attached to that page, so moving to a different sheet should prompt a new check rather than an assumption that every page shares the same effective scale.
3. Define the boundary before you trace it
The calculation is straightforward; deciding what belongs inside it is not. Before placing the first point, write down the question in plain language: “the clear floor inside this room,” “the highlighted finish zone,” or “the space inside the dimensioned wall faces.” This keeps an accidental doorway swing, column, wall thickness, shaft, or neighboring detail from silently changing the result.
Use the plan's own conventions. If the issued drawing defines the boundary by wall faces, follow those faces. If the question is a marked finish area, trace the marked zone instead. If the boundary is ambiguous, stop and ask the responsible designer or project lead rather than choosing an interpretation that could look authoritative once exported.
4. Trace the room or zone deliberately
With the page scale confirmed, zoom to a level where every corner is visible. Place the area points one corner at a time around the boundary and close the shape only after checking that each segment follows the definition you chose. Keep the polygon as simple as the question permits; this is a review measurement, not an attempt to reconstruct every construction condition from a PDF.
On a vector PDF, supported vector strokes can help place points precisely in PlanInspect. They are assistance, not proof: calibration still establishes the real-world scale. A scanned PDF can be calibrated, measured manually, and marked up, but it does not supply vector snapping or automatic vector conversion. Our vector-versus-scanned PDF guide explains that distinction before you rely on a clean-looking line.
5. Check the result against the drawing context
Before using the number, review four things together:
- the identified sheet and revision;
- the known dimension used for calibration and the second-distance check;
- the selected boundary and any intentional exclusions; and
- the plan location where the result will matter.
This is also the moment to catch a common error: a credible-looking figure from an enlarged detail or another scale. If an area surprises you, do not compensate by editing the result. Revisit the source, scale, units, and boundary. A trustworthy review is clear about what has been checked and what remains uncertain.
PDF Expert’s Mac guidance similarly separates scale setup from distance, area, and perimeter measurement tools; that is a useful indicator of the expected workflow category, even if a broader PDF application is a better fit for your team’s needs. PlanInspect stays focused on a local plan-review path: calibrated measurement, plan-tied notes and markups, then an understandable output.
Keep the measured condition readable in the handoff
An area number without a sheet, boundary, or note is easy to misread. In PlanInspect, add a concise note or markup at the measured zone when it helps the next person understand why the check was made. Keep the source PDF intact; the review layer should explain the observation, not pretend to be a drawing revision.
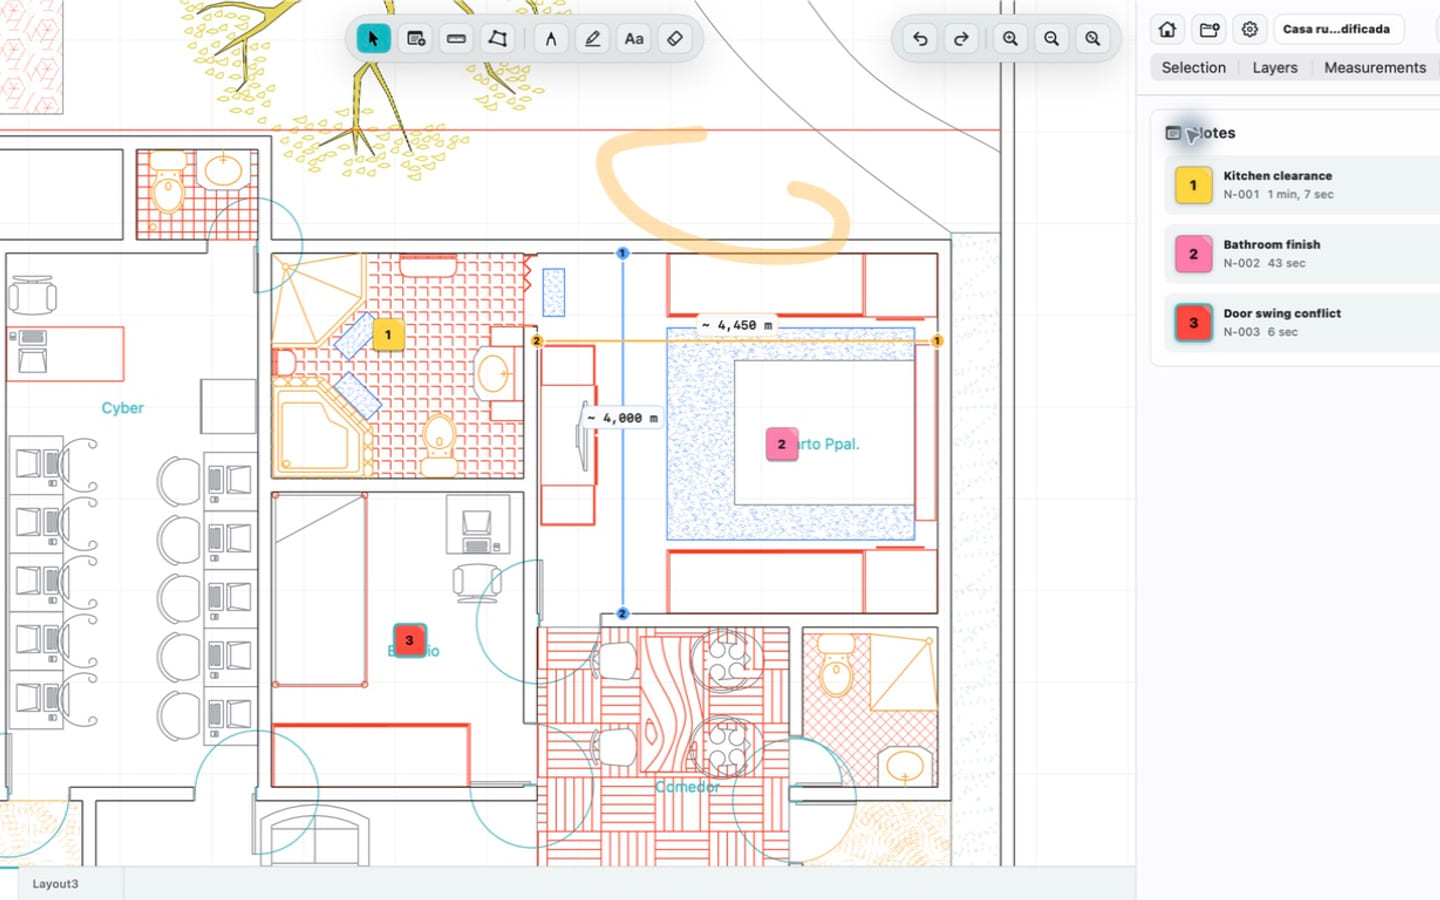
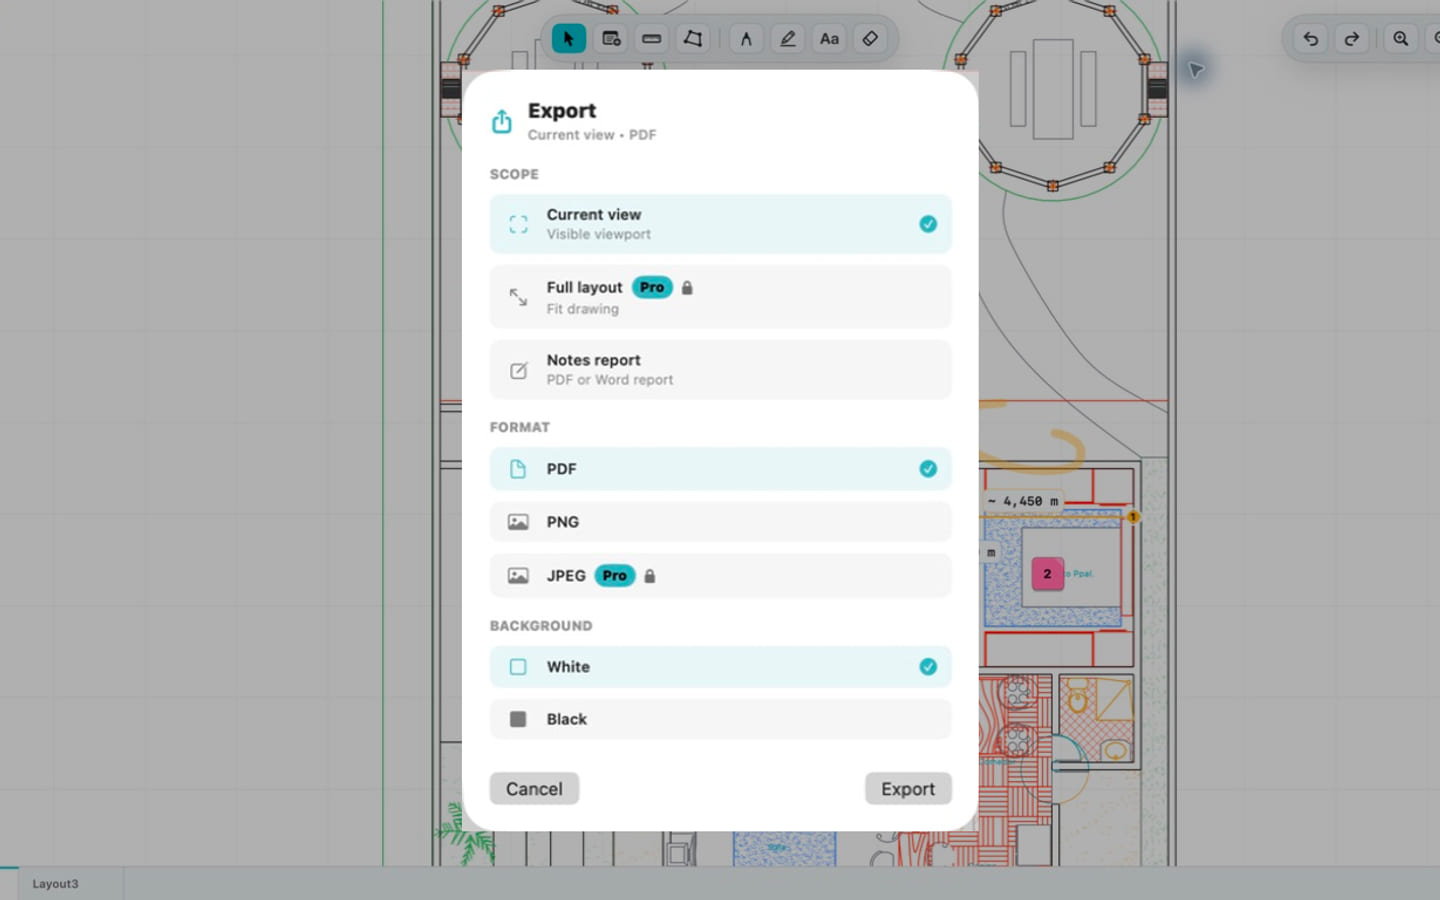
Then export the reviewed PDF, image, notes report, or print output that the recipient actually needs. Reopen it at working zoom before sending it. They should be able to identify the sheet, find the measured zone, and see any explanatory note without reconstructing your steps. This annotation-to-report guide covers the recipient-first part of that handoff.
A five-minute area-check checklist
- Open the issued PDF and select the exact sheet and revision.
- Choose a known dimension on that page; calibrate it and check another labeled distance.
- State what the area boundary includes and excludes before tracing it.
- Trace the fewest points that faithfully follow that boundary, then compare the result with the plan context.
- Attach a concise note if needed, export the appropriate review output, and inspect it as the recipient would.
This process is intentionally narrower than takeoff. It gives an architect, inspector, or site reviewer a defensible answer to one plan question while retaining the context needed for a conversation or handoff.
Frequently asked questions
Can I measure the area of a scanned PDF floor plan on Mac?
Yes, after calibrating the active page from a known dimension and checking a second labeled distance. You will place the points manually because a scan does not provide vector paths for snapping. Treat the result as a plan-review check, and do not infer missing geometry or text from the scan.
Is the scale in the title block enough to measure area?
It is a starting point, not automatic proof. A PDF may have been reduced, enlarged, cropped, scanned, or exported differently. Calibrate the specific page from a known dimension, then verify another dimension before tracing the area.
Can PlanInspect create a quantity takeoff from a PDF?
No. PlanInspect supports calibrated distance and area measurements for plan review, plus notes, markups, and export. It does not provide automated takeoff counts, cost estimating, totals, spreadsheet/XFDF export, OCR, automatic revision comparison, or full CAD editing.