
To open PDF plans on a Mac, find the issued file in Finder, select it, and either double-click it or choose Open With for the app you want to use. For a quick read, macOS Preview is often enough. When the PDF is the active construction, architecture, or inspection plan, first confirm the full sheet set and the exact page, then use a plan-review workflow if you need calibrated measurements, location-specific notes, or a deliberate export.
The key is to start from the original local plan set—not a cropped attachment or an old screenshot. A PDF can be easy to open while still being the wrong issue, wrong sheet, or wrong effective scale for the decision in front of you.

Open a PDF plan set from Finder
Finder is the right place to begin because it makes the file, project folder, and revision convention visible before the review starts. Apple documents the same basic paths: double-click a file to open it in its default app, or Control-click it and choose Open With to select another app. You can also select a file and press the Space bar for a quick check in Quick Look.
Use this short routine for a plan set:
- Save the received PDF into the project folder your team treats as the local source.
- Check the filename, issue or revision convention, and file size before opening it.
- In Finder, double-click the PDF if the default app is appropriate, or Control-click and choose Open With.
- In the viewer, show thumbnails or page navigation and locate the specific plan, detail, section, or schedule that carries the question.
- Confirm the title block or other page identity before adding a markup or taking a measurement.
For a normal document, that may be all you need. Preview can open PDFs from Finder, display page thumbnails, and provide basic markup. It is a sensible baseline, not something a plan-review app needs to disparage.
When Preview is enough—and when a plan workflow helps
Preview is well suited to reading a plan, checking a single detail, or leaving a simple comment. Apple’s Markup tools support notes, shapes, highlights, and text. If that is the entire job, use the lightest tool that gives the recipient a clear result.
Use a focused plan-review workflow when the question depends on information ordinary PDF reading does not organize for you:
| Review need | A practical Mac check |
|---|---|
| Find the right sheet in a set | Keep thumbnails visible; verify the revision and title block before acting. |
| Trust a distance or area | Confirm the active PDF page’s scale from a known dimension, then check a second distance. |
| Explain a site observation | Put one concise note, photo, or markup at the actual plan location. |
| Hand work to another person | Export the marked-up plan, image, notes report, or print result and reopen it once. |
This is not a request to turn every PDF into a CAD or estimating project. A PDF plan set is usually the issued, fixed source that a team needs to inspect. The review task is to recover the relevant page and communicate a decision without losing the context that makes it meaningful.
Keep the whole PDF set intact
Avoid treating a single exported page as the plan unless the job genuinely concerns only that page. A crop shared in chat can omit the sheet number, revision, nearby detail, and context that help a reviewer understand what the note means.
On Mac, open the whole PDF first and use the thumbnail list to move between sheets. The PDF plan viewer for Mac guide explains why that matters when the project contains plans, details, sections, and schedules at different scales. Before you work, ask three questions:
- Is this the latest issued set your team intends to review?
- Am I looking at the sheet that actually contains the condition?
- Do I need only a visual answer, or will a measurement, note, or export be relied on later?
If you only need a visual answer, a Finder-to-Preview check can be complete. If the answer will travel beyond your screen, retain the page and source context with it.
Calibrate only when the PDF measurement matters
You do not need to calibrate a page to read it. You do need a verified scale before relying on a new distance or area from it. A title-block scale is valuable evidence, but a reduced print, scan, crop, or export can change the effective scale of the page you have open.
In PlanInspect, open the local multipage PDF, select the active page, calibrate between two points with a known real-world distance, and check a second labeled distance. Scale is stored per page, so moving to another sheet means confirming that sheet’s scale rather than carrying an assumption across the set.
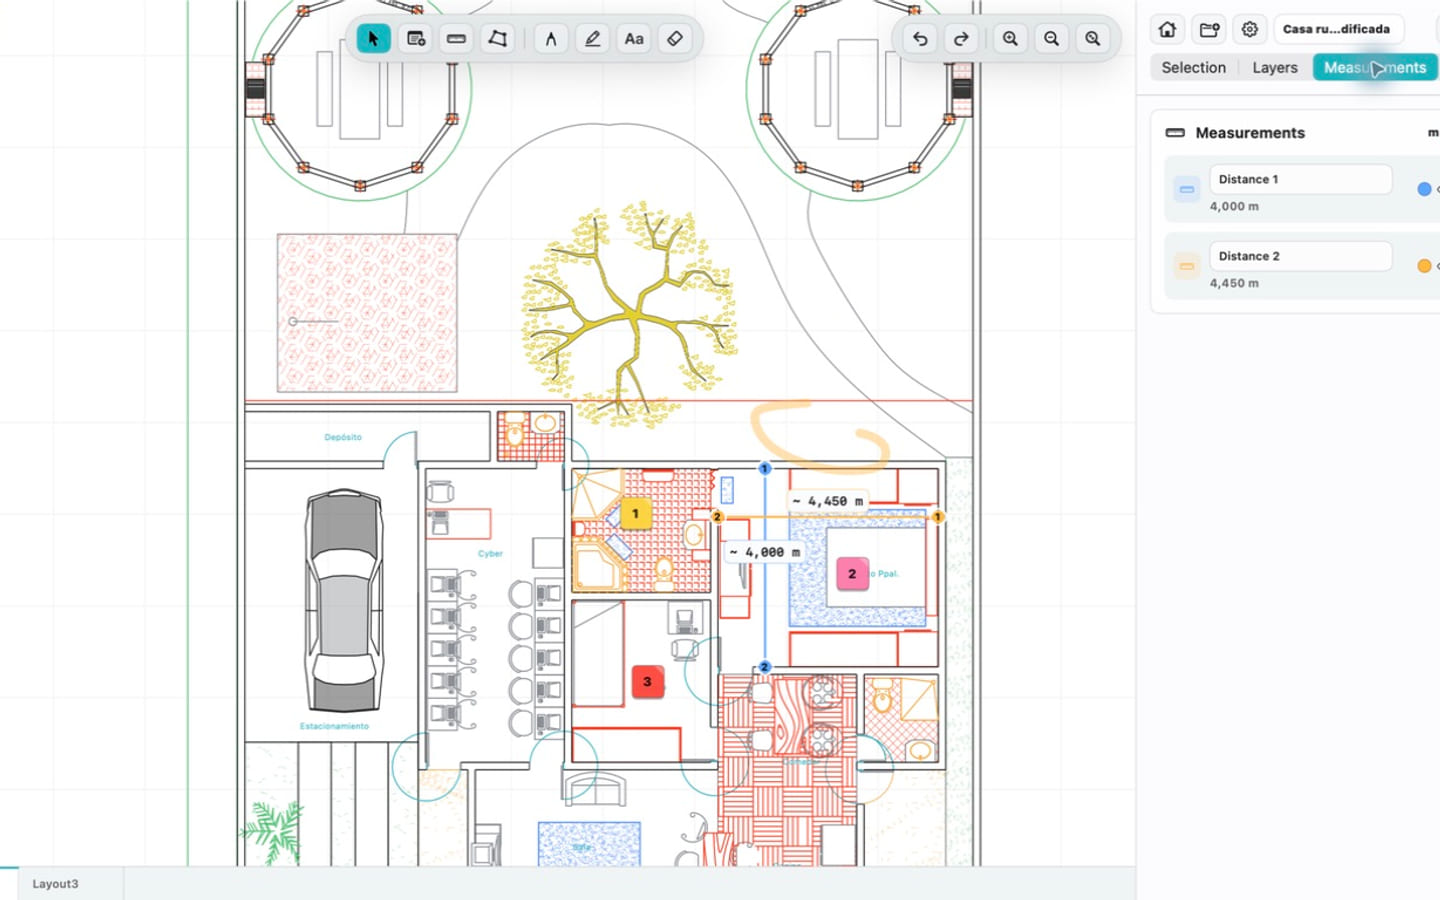
The Mac PDF floor-plan measurement guide walks through the full sequence. A raster or scanned PDF can still be viewed, calibrated, measured manually, and marked up. It simply does not provide vector paths for snapping. PlanInspect does not turn a scan into CAD geometry or provide OCR, so a careful manual point placement remains the honest fallback.
Record the observation where the recipient can find it
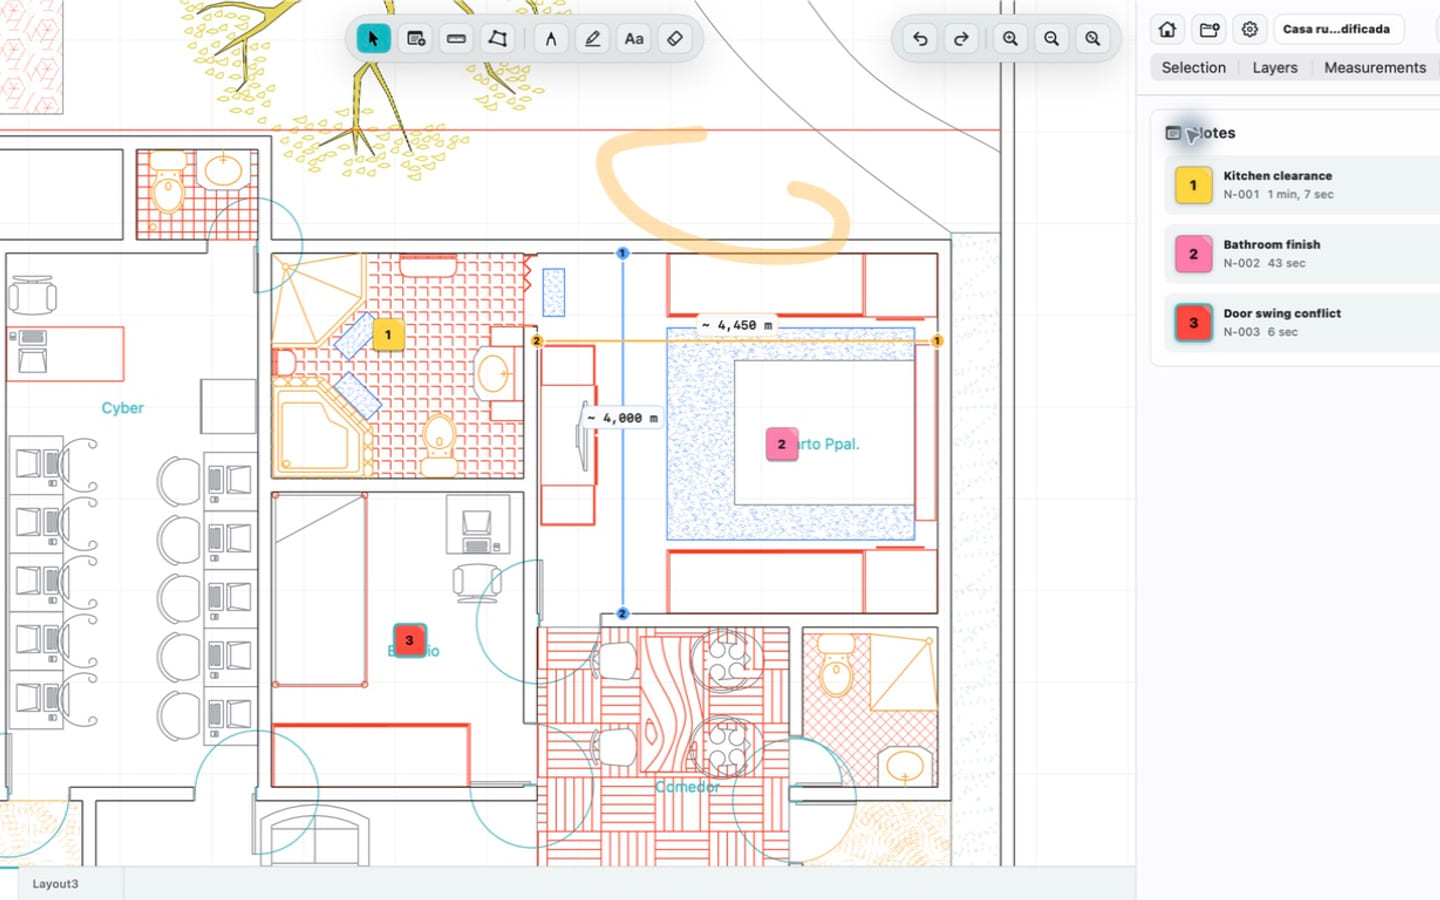
Once the correct sheet is open, keep the note close to the condition. A message that says “check this wall” asks the recipient to rediscover the sheet, room, and reference point. A short plan-tied note can instead state the condition, requested action, and any photo or measurement that clarifies it.
In PlanInspect, notes, photos, pen strokes, highlighter marks, and text markups are review overlays—not edits to the source PDF’s drawing content. That distinction lets a reviewer document an issue without presenting the file as a revised construction drawing.
Test the export before the review leaves your Mac
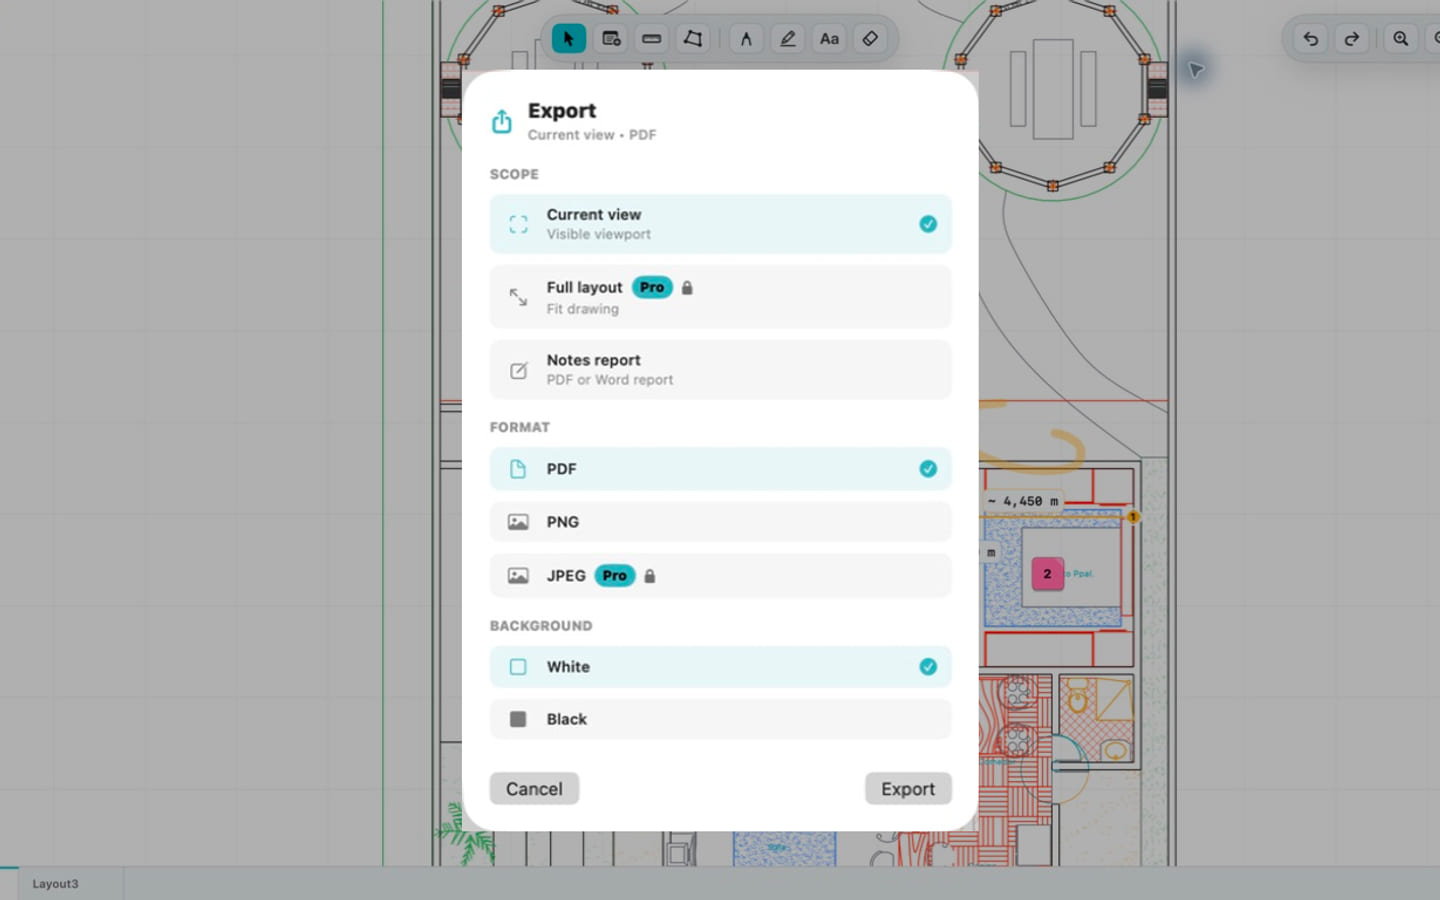
The most useful final check is simple: create the output your recipient actually expects, then open it as they will. Depending on the decision, that can be a reviewed PDF, focused image, notes report, or print.
PlanInspect keeps the source PDF page at the center of a reviewed export while adding the review overlays. Native macOS print and share flows can then handle the delivery. Open the result at a normal working zoom and confirm that the sheet, note, and visual cue remain clear; a good-looking markup at 300% zoom is not enough if it disappears in the handoff.
What to use when the source is not a PDF
If the authoritative file is a DWG, open the DWG rather than converting it before review. A drawing can carry layouts, layer visibility, and CAD geometry that an issued PDF does not. The DWG-opening guide for Mac covers that Finder workflow, and Autodesk’s DWG viewer overview is useful background on DWG viewer categories.
For PDF plan sets, PlanInspect is designed for local review rather than full CAD authoring, automatic revision comparison, quantity takeoff, or live cloud collaboration. It is the right fit when the job is to open the local plan, understand the relevant sheet, measure only after calibration, mark the observation in place, and export a clean result.
PDF plan opening checklist for Mac
- Start in Finder with the project’s intended local PDF.
- Confirm the file’s issue/revision convention and full page set.
- Select the sheet that carries the real question.
- Use Preview for a quick read or simple markup when that is enough.
- Calibrate the active page from a known dimension before relying on a measurement.
- Keep notes and markups tied to the actual plan location.
- Export the right result, then reopen it once before sharing.