
A PDF plan viewer for Mac should do more than open a sheet and let you zoom. For construction, architecture, and inspection work, it should keep the issued multipage set together, make the active page obvious, establish scale before a measurement is trusted, keep notes where the issue appears, and export a handoff another person can act on. Apple Preview is a sensible choice for quick reading or light markup. When the PDF is the working plan, test the full review sequence on a real project file.
That distinction matters because a PDF plan is not simply a document to read. It is often the approved sheet set that defines the question a team is discussing. The best Mac workflow preserves that context while staying focused on review rather than CAD authoring or full estimating.

When is Preview enough for a PDF plan?
Preview can annotate PDFs on Mac with highlights, notes, shapes, and text. That is useful when the job is to read an issued sheet, flag a small comment, or save a straightforward marked-up copy. It is a strong baseline, not a failure mode.
Move beyond a general PDF reader when your team needs answers such as:
- Which sheet in this multipage issue set contains the condition under review?
- Has the exact page been calibrated well enough to trust a distance or area?
- Can a reviewer add a note, photo, or markup at the place it was found?
- Can the next person receive a PDF, image, or report that retains enough context to act?
Those questions explain why a search for “PDF plan viewer Mac” returns a mixture of document readers, takeoff products, browser platforms, and CAD applications. The tools overlap, but they solve different jobs. For example, Caliper and DraftPlanar both position native Mac software around plan-focused PDF measurement and markup. A broader takeoff or collaboration system can be the right investment when its additional workflow is what the project needs. It is unnecessary overhead when the task is a focused local review.
Choose the workflow category before comparing feature lists
| Category | Best fit | What to verify before committing |
|---|---|---|
| Preview or a general PDF reader | Reading, a quick comment, or basic document markup | Does it keep the set and output legible for the next person? |
| Focused native PDF plan viewer | Local review, scale-aware measurement, page-aware notes, and an exportable handoff | Page calibration, measurement behavior, markup placement, offline/local access, and export |
| Browser viewer or project platform | Shared online access, links, or live coordination | Upload, account, connectivity, permissions, retention, and export rules |
| Full CAD or estimating system | Geometry authoring, production drawings, formal quantity workflows, or project-wide estimating | Training, cost, scope, and whether the extra tooling is actually needed |
For perspective, Autodesk's macOS DWG viewing guidance points users to web and AutoCAD options for CAD files. That is useful if the source is a DWG or editing is needed. A PDF plan viewer answers a different question: how to review the issued, fixed sheet set in its own context.
If your team receives both file types, start with the source that carries the authoritative context. The DWG versus PDF review guide explains the distinction: DWG keeps CAD structure such as layouts and layers; PDF keeps the issued plan pages together. Neither is inherently the “better” review source.
The Mac PDF plan workflow to test on one real file
You can evaluate most viewers in 15 minutes with a non-sensitive copy of an actual project plan set. Do not only test a single clean floor-plan page. Use a set with the page count, details, scale notes, and coordination pressure your team really faces.
1. Open the entire issued set from Finder
Start from the file your team received. Confirm that the thumbnails or page controls make the set navigable and that the title block, revision, and page identity remain easy to check. Apple also documents PDF page management in Preview, but rearranging a file should not become a substitute for clear in-app page navigation.
For a local-first workflow, PlanInspect opens multipage PDFs from Finder, drag and drop, recent documents, or its Open panel. Each page remains a reviewable sheet rather than a detached image. See the broader PDF plan viewer overview for the supported workflow across Apple devices.
2. Establish the scale on the active page
A PDF measurement is trustworthy only after the active page has a valid scale. Use a known printed dimension for two-point calibration, or enter the effective scale that applies to the page you are viewing. Then check a second labeled distance before relying on the first result.
This is especially important when a PDF was printed, reduced, scanned, or issued from a different paper size. The scale shown in a title block is useful evidence, but it is not automatic proof of the scale of the PDF currently on screen.
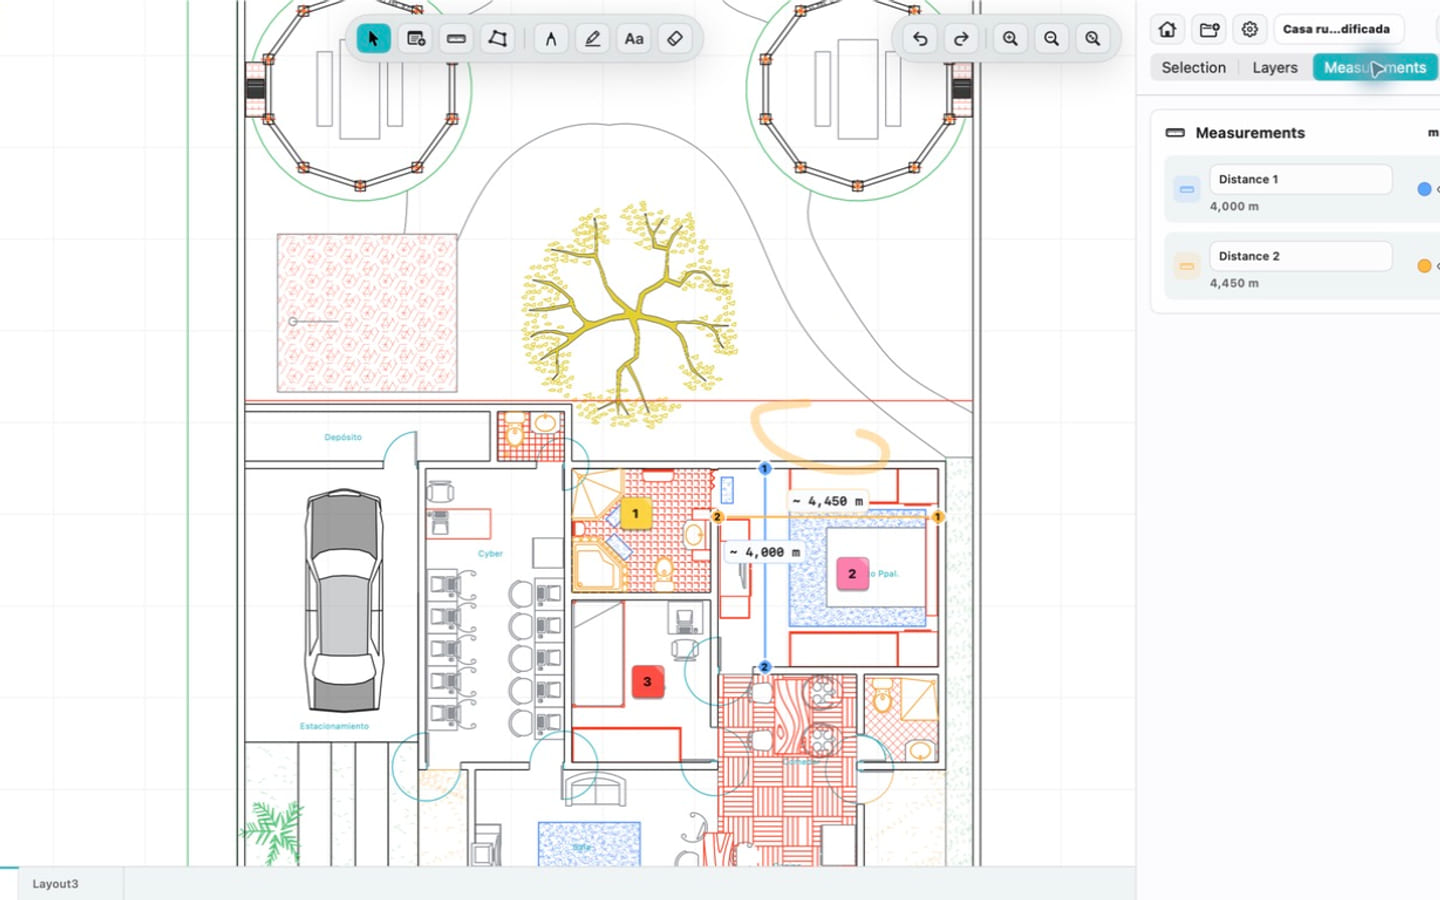
In PlanInspect, calibration is stored per PDF page. You can then measure distances and areas on that confirmed page; supported vector paths can assist with snapping. A scanned or raster-only plan can still be viewed, calibrated, measured manually, and marked up, but it cannot provide vector snapping. The PDF measurement feature guide covers the same scale-first rule on iPad and Mac.
3. Mark the issue where it belongs
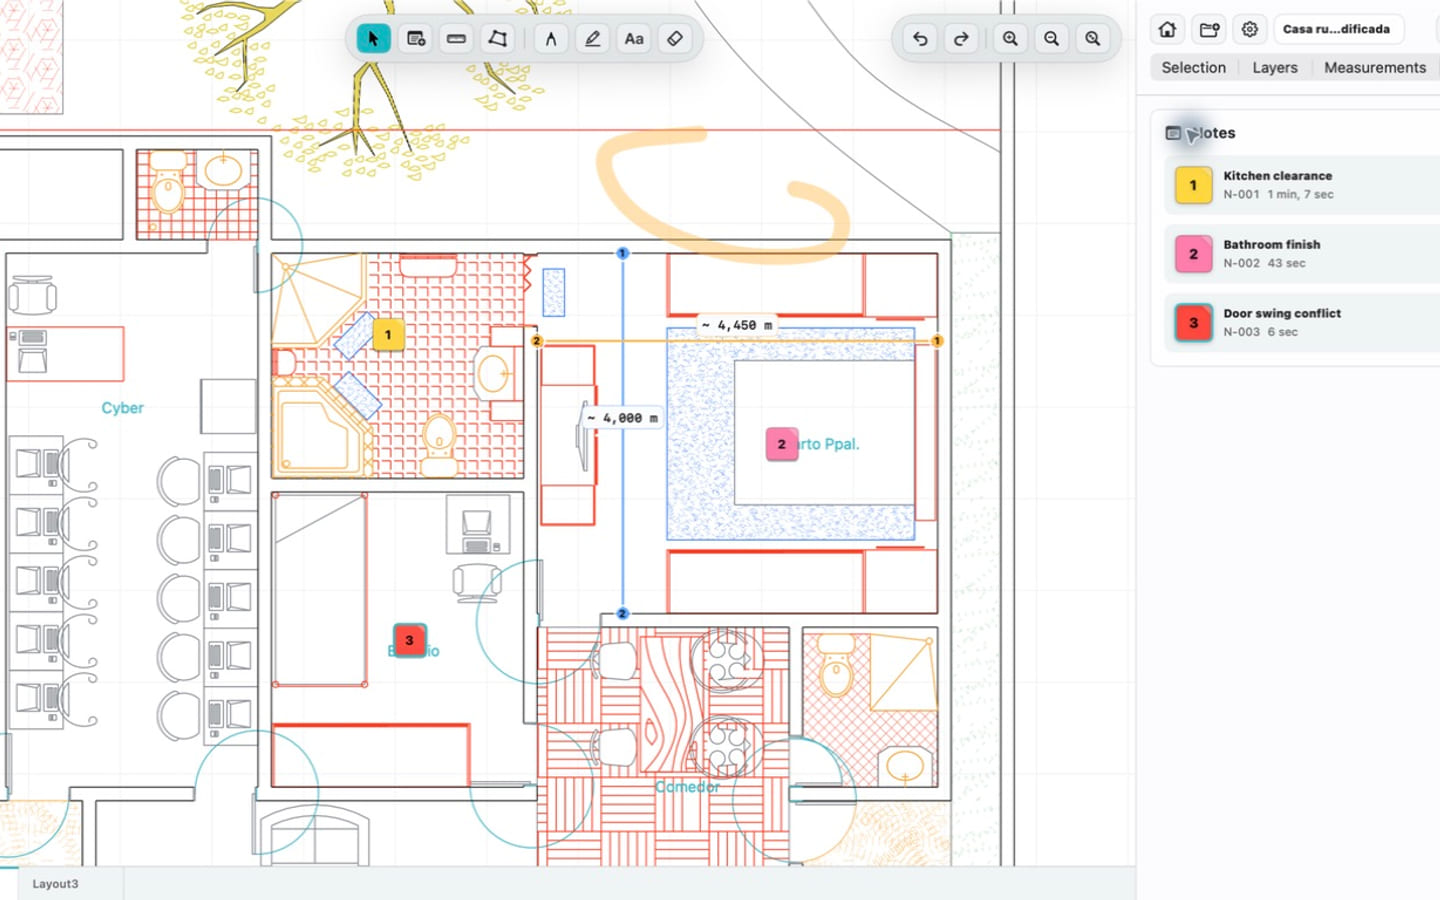
A message that says “please check this wall” loses value if the recipient has to find the sheet and location again. In a plan-review workflow, keep a concise observation, photo, pen stroke, highlighter, or text markup attached to the exact area of the page.
Keep each observation narrow: one location, one condition, and one requested action. This is review-safe annotation, not a claim that the PDF or its source geometry has been edited. If a formal drawing revision is needed, route it through the project's approved authoring process.
4. Export the result your teammate actually needs
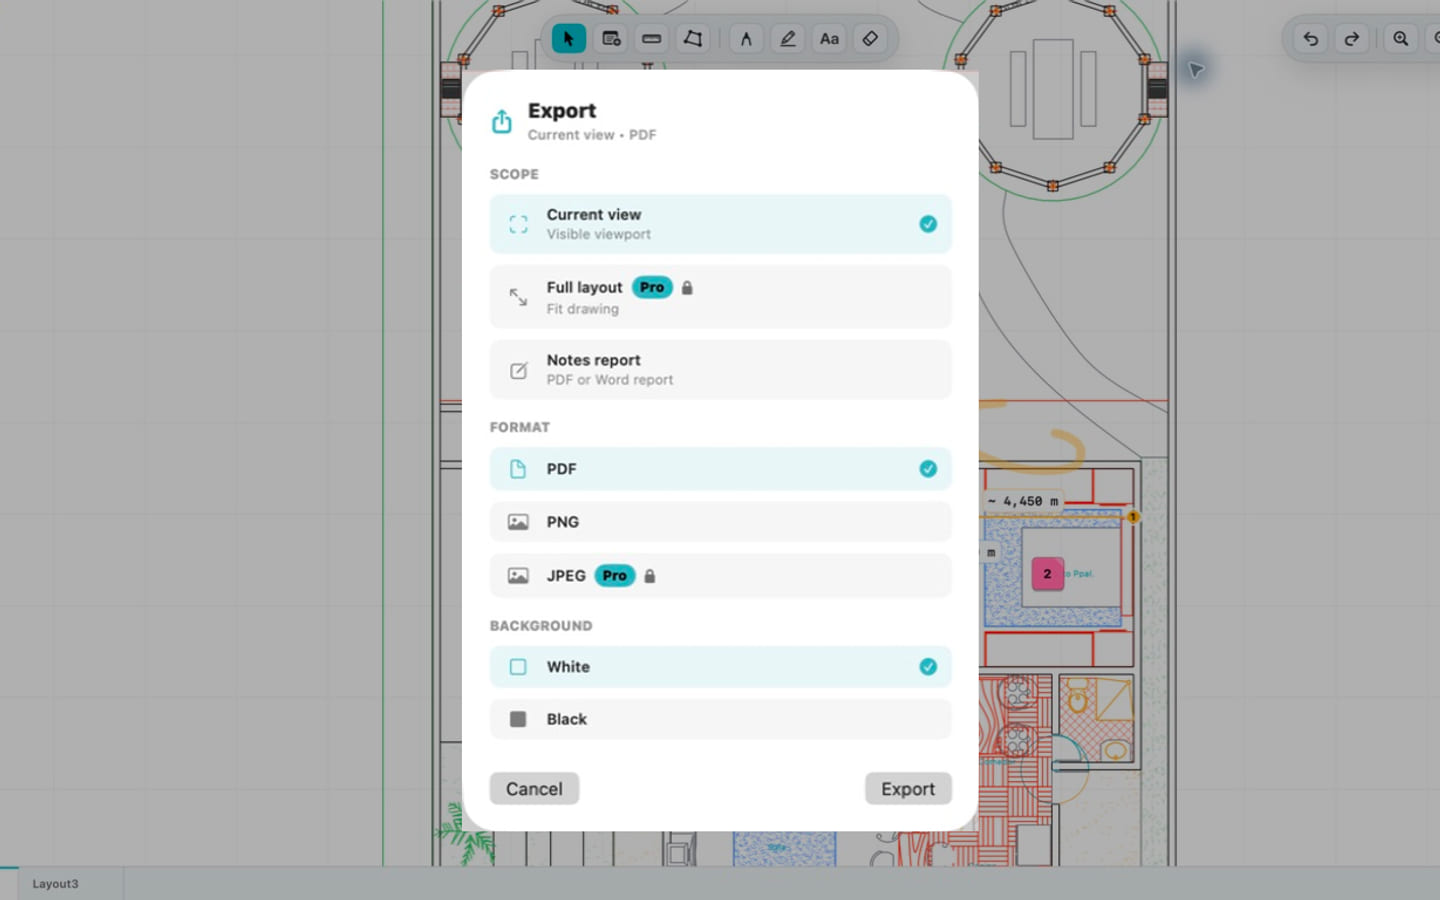
Before choosing a tool, decide what the next person receives: a marked-up plan PDF, a focused image, a notes report, or a printed review. Then perform that output once during the test. A workflow is not complete merely because the markup looks good on your display.
PlanInspect can export a reviewed PDF or image, create notes reports, and use the native macOS print and share flows. The original PDF page stays at the center of the export; review overlays are added to the handoff. That is particularly useful when the project needs a clear record without passing around a loose set of screenshots.
What PlanInspect deliberately does and does not do
PlanInspect is strongest when you need private, local PDF plan review on Mac: open the multipage set, move through its pages, calibrate a page, measure, add notes and markups, and export the outcome. It also opens DWG drawings, so a team can use the file format that carries the relevant context without treating one as a failed version of the other. The PlanInspect for Mac page describes the native Mac workflow and its download requirements.
The boundary is as important as the feature list. PlanInspect is not a full CAD authoring suite or construction takeoff system. It does not currently offer OCR, password-protected PDF handling, PDF optional-content-group controls, automatic drawing-revision comparison, or spreadsheet/XFDF workflows. Use a specialist platform when those capabilities are the job; use a focused viewer when the job is to make an accurate, contextual review of the plan in front of you.
A short PDF plan viewer checklist for Mac
Before standardizing on a viewer, verify all of the following on one real plan set:
- Open the multipage PDF from the same Finder workflow your team uses.
- Identify the correct sheet, revision, and title block.
- Calibrate the active page from a known distance or confirm its effective scale.
- Check one second labeled dimension before trusting any new measurement.
- Determine whether the plan has usable vector paths or needs manual point placement.
- Add one location-specific note or markup without implying a source-drawing edit.
- Export the exact PDF, image, report, or print output the recipient expects.
- Reopen that output at normal working zoom and confirm that the note, page, and scale context are clear.
- Check the product's local-file, account, upload, and offline behavior against your project rules.
For a wider Mac category decision that includes DWG workflows, use the construction plan viewer for Mac guide. For an iPad-first scale walkthrough, the PDF measurement guide for iPad follows the same known-distance verification principle.
Frequently asked questions
Can I measure any PDF plan on a Mac?
You can view and annotate many plan PDFs, but a distance or area is only reliable after the current page has a valid scale. Calibrate from a known dimension or enter the effective page scale, then verify a second known distance. Raster scans can be measured manually after calibration; they do not expose vector paths for snapping.
Is a browser PDF viewer or native Mac app better for plans?
Use a browser platform when online sharing and coordination are central requirements. Use a native app when your job is local Finder-based review, offline work after the file is available, and a focused path from page navigation to measurement, markup, and export. Compare the actual upload, account, privacy, and handoff rules rather than assuming the category decides it.
Can PlanInspect replace a CAD editor or estimating tool?
No. PlanInspect is designed for viewing and reviewing DWG drawings and PDF plans, not full CAD editing, automatic revision comparison, or formal quantity takeoff. It is a fit when the real job is to inspect the plan, capture the issue, and share a clear result.