
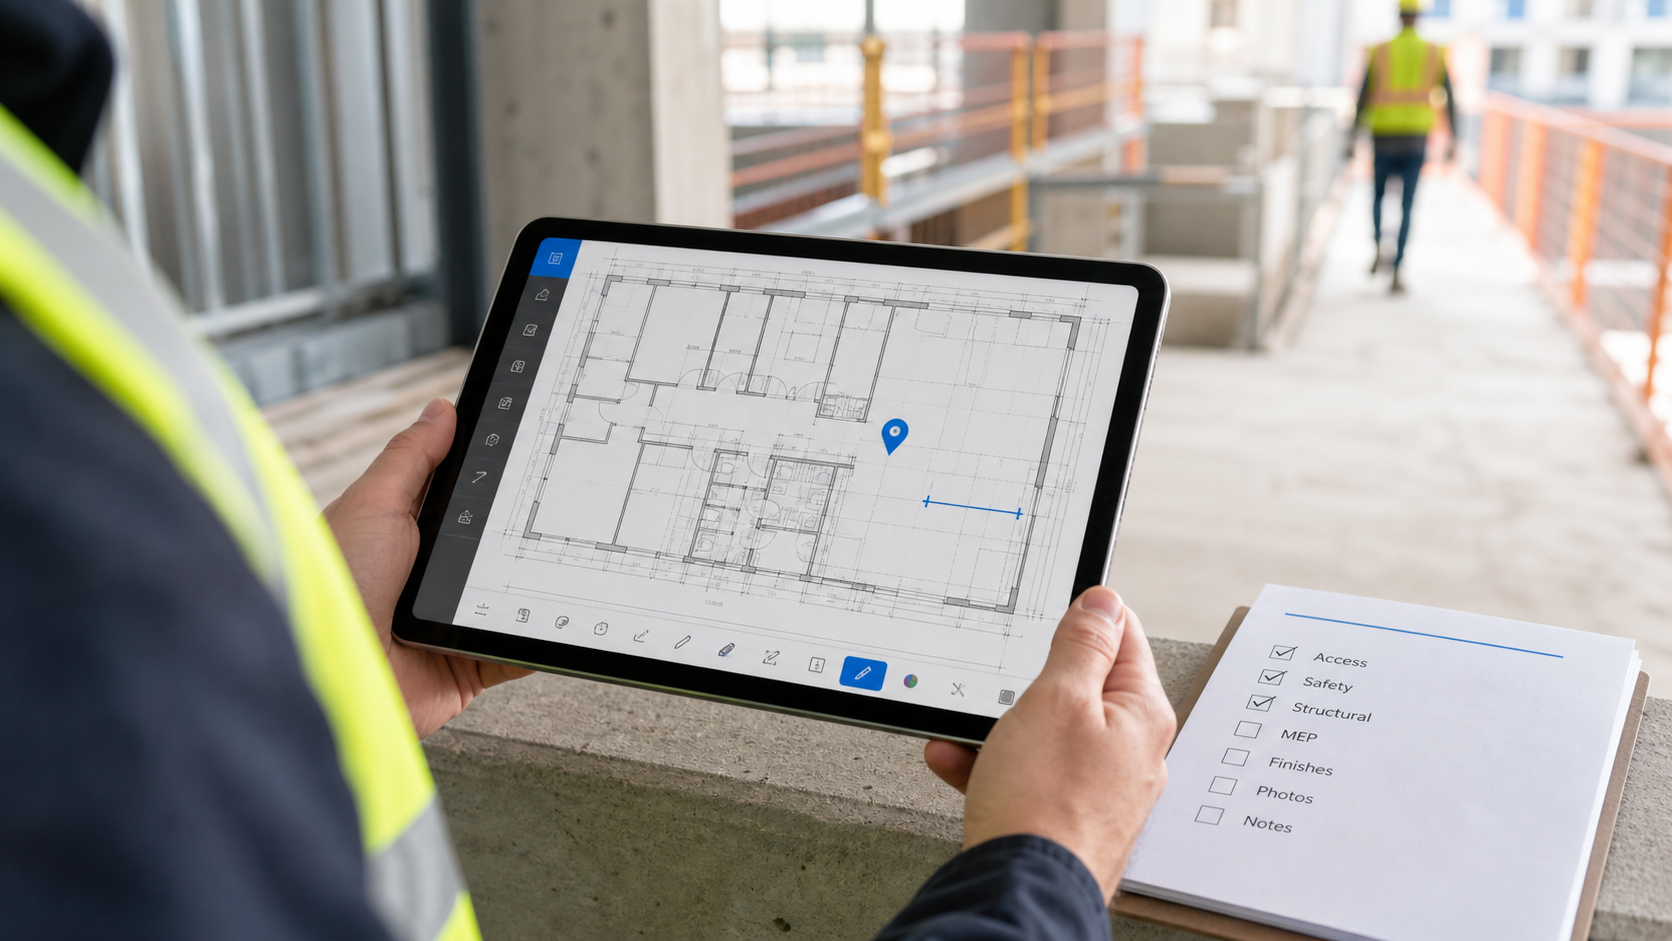
The best CAD viewer for site inspections is the one that keeps the original drawing useful while you walk the jobsite. If your inspection workflow mainly depends on checklists, assignees, and synced issue tracking, a broader inspection platform may fit better. If the real job is to open the DWG, isolate layers, verify a measurement, pin notes with photos, and export a clear handoff before leaving the site, choose a drawing-first viewer built for local review on iPad.
That distinction matters because search results for this topic mix together several different product categories.
Why this search gets confusing fast
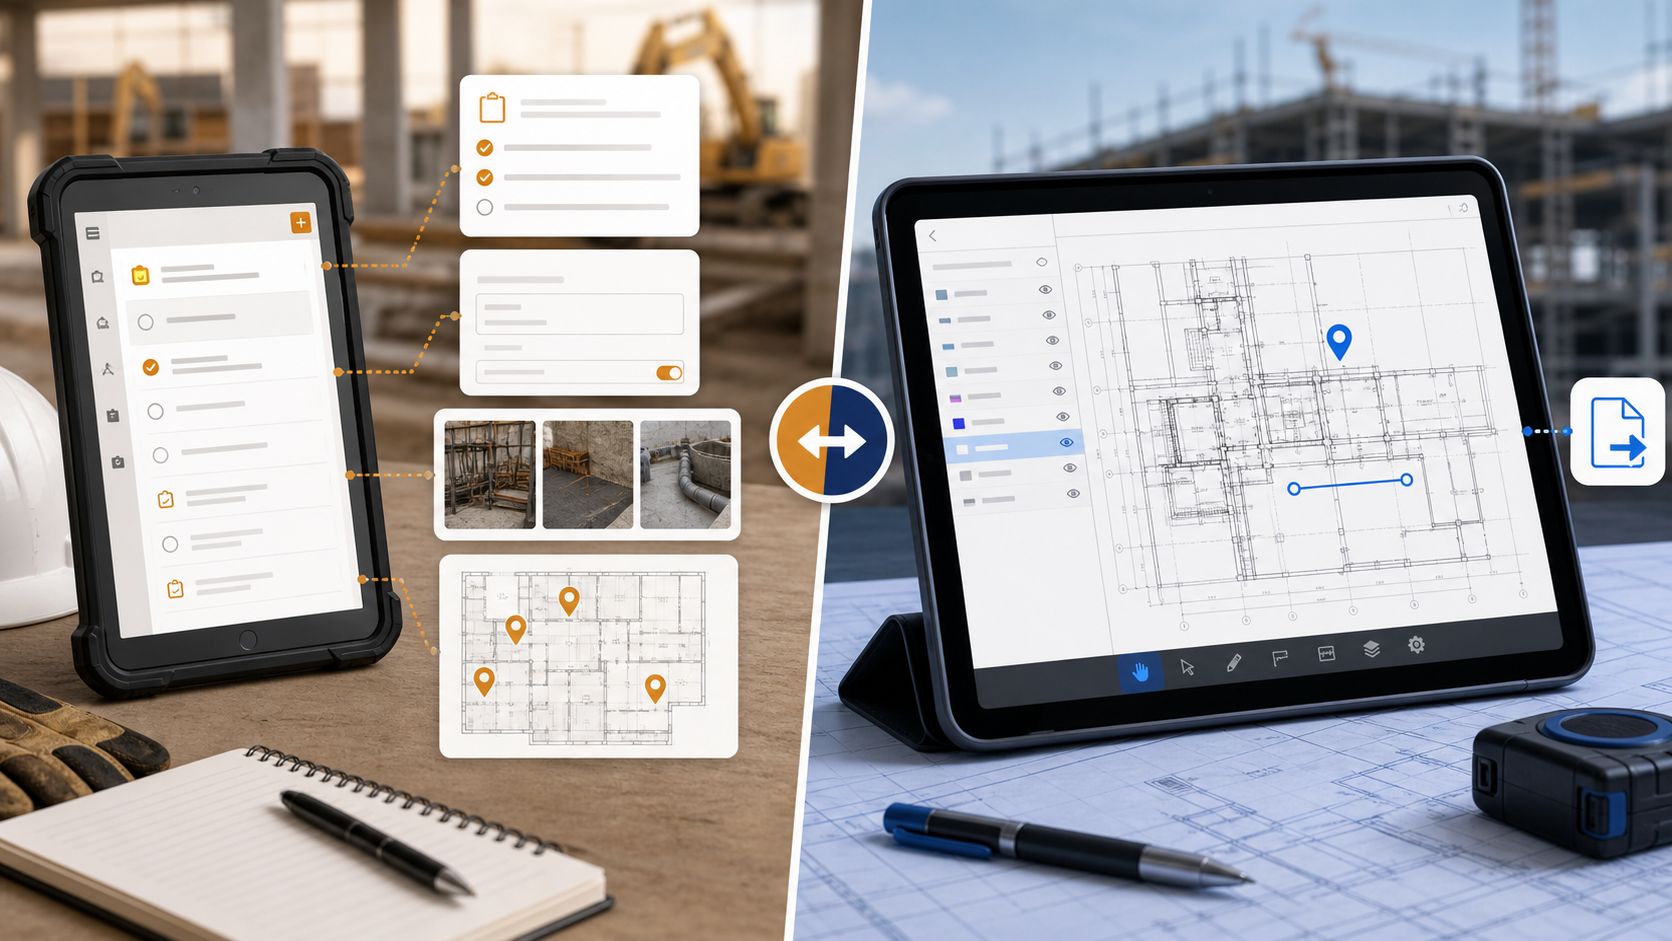
When people search for a CAD viewer for site inspection, they often get three different kinds of tools in the same results:
- inspection platforms built around tasks, checklists, forms, and team coordination
- mobile CAD products built around editing, cloud access, and broader CAD continuity
- drawing-first viewers built around opening the DWG, reviewing it locally, and exporting a field handoff
Those categories overlap, but they do not solve the same problem.
For example, Fieldwire's guidance on creating inspections focuses on creating inspection tasks, adding checklists, duplicating them across rooms or areas, then adding photos and comments during the walk. Its QC use case also emphasizes pinning tasks directly to plans so teams can locate issues and document rework efficiently. That is useful when your inspection workflow is mostly about standardized task management with plans in the background.
Autodesk's AutoCAD Web/mobile overview and DWG FastView for mobile point in a different direction. They emphasize viewing, editing, annotation, local or cloud file access, and multi-device CAD continuity. That is useful when the inspection sits inside a broader CAD workflow.
But many site teams are solving a narrower field problem:
- open the actual DWG that was issued for the work
- confirm the right layout and visible layers
- verify one dimension or condition before making a call
- pin the observation to the exact location on the plan
- leave the site with a PDF, image, or report someone else can act on
That is not just "inspection software," and it is not always "mobile CAD editing." It is drawing-grounded inspection.
If your team is still comparing the broader category first, what construction teams need from an iPad drawing app is the best companion guide.
What a site inspection viewer actually has to do
A site inspection viewer should survive the real sequence of work, not just look good on a feature page.
Use this checklist when you evaluate any CAD viewer for inspections:
| What to test | Why it matters during inspection | What a strong result looks like |
|---|---|---|
| Open the real DWG | Site issues are tied to the issued drawing, not a marketing sample | The production file opens without a conversion detour |
| Import from the path your team already uses | Drawings arrive through Files, email, AirDrop, or cloud folders | The file opens directly from iPad file workflows |
| Confirm layout and layer context | Inspectors need the right sheet and less drawing noise | The right layout is easy to find and layers can be isolated quickly |
| Verify one measurement | Many inspections depend on one dimension check before escalation | The number is easy to trust because it stays tied to the DWG |
| Capture notes and photos on the plan | Observations get weaker when they become detached text later | Notes stay pinned to exact drawing locations and can include photo evidence |
| Export a handoff immediately | The inspection is only useful if someone can act on it next | PDF, image, or report output is clear enough to send before leaving the site |
That test should be run on one of your actual project files, not on a clean demo drawing.
Apple's Files basics for iPad and its guide to choosing an app with Open With matter here more than many generic software roundups. Real inspection workflows often start from the file path that already exists: a shared folder, a downloaded attachment, or a drawing someone just sent to the iPad.
If your current blocker is the import step itself, start with how to open DWG files on iPad without converting them.
Choose the right product category before you compare brands
Many buying mistakes happen because the team compares products within the wrong category.
| If the real inspection job is... | Best-fit category |
|---|---|
| standardized checklists, assigned tasks, team sync, and compliance tracking | inspection platform |
| light CAD editing, markup, and cloud-connected drawing continuity | mobile CAD editor |
| opening the original DWG, reviewing layers and layouts, checking dimensions, pinning observations, and exporting a field result | drawing-first DWG review app |
The last category is smaller, but it fits a very common field reality. Inspectors often do not need a mobile CAD workstation. They need a reliable way to keep the drawing itself at the center of the inspection.
That is also why the strongest internal companion for this topic is A DWG review checklist for site inspections. It frames the actual walkthrough once the app choice is made.
What to look for in a CAD viewer for site inspections
Once you know you need drawing-first review, the buying criteria become much clearer.
1. The viewer should keep the original DWG intact
If the viewer forces you into PDF conversion or a screenshot workaround, the inspection loses part of its value immediately. Layers, layouts, and drawing context matter because site observations are rarely isolated from the surrounding plan.
That is the same reason measurement, markup, and export belong in one workflow. If the drawing has to change format just to stay usable on iPad, the inspection path becomes more fragile.
2. It should help you reduce noise fast
A site inspection is rarely done on a perfect clean sheet. Dense architectural, structural, or MEP information can make a tablet review noisy fast.
Layer control matters because it lets the inspector hide what does not matter right now. Layout visibility matters because many field questions depend on the right sheet context before anyone trusts the view.
If that is already one of your weak points, how to measure distances on a DWG file from iPad shows why layout and layer context directly affect field trust.
3. The inspection output should stay tied to the plan
The field observation is stronger when it remains attached to the exact point on the drawing where the issue was found. That is the real gap between task-first inspection software and drawing-first inspection software.
Task-first systems are good at routing work. Drawing-first viewers are good at preserving plan context.
In many teams, both categories can coexist. The mistake is assuming the plan no longer matters once the inspection starts.
4. The handoff should be immediate
The best site inspection viewer does not stop at viewing. It helps you leave the site with something usable:
- a marked-up plan
- a PDF export
- an image snapshot for quick sharing
- an observation report that keeps notes and photos together
If export is the deciding criterion for your team, how to export DWG markups and site notes as a PDF from iPad is the closest next read.
A simple field test to run this week
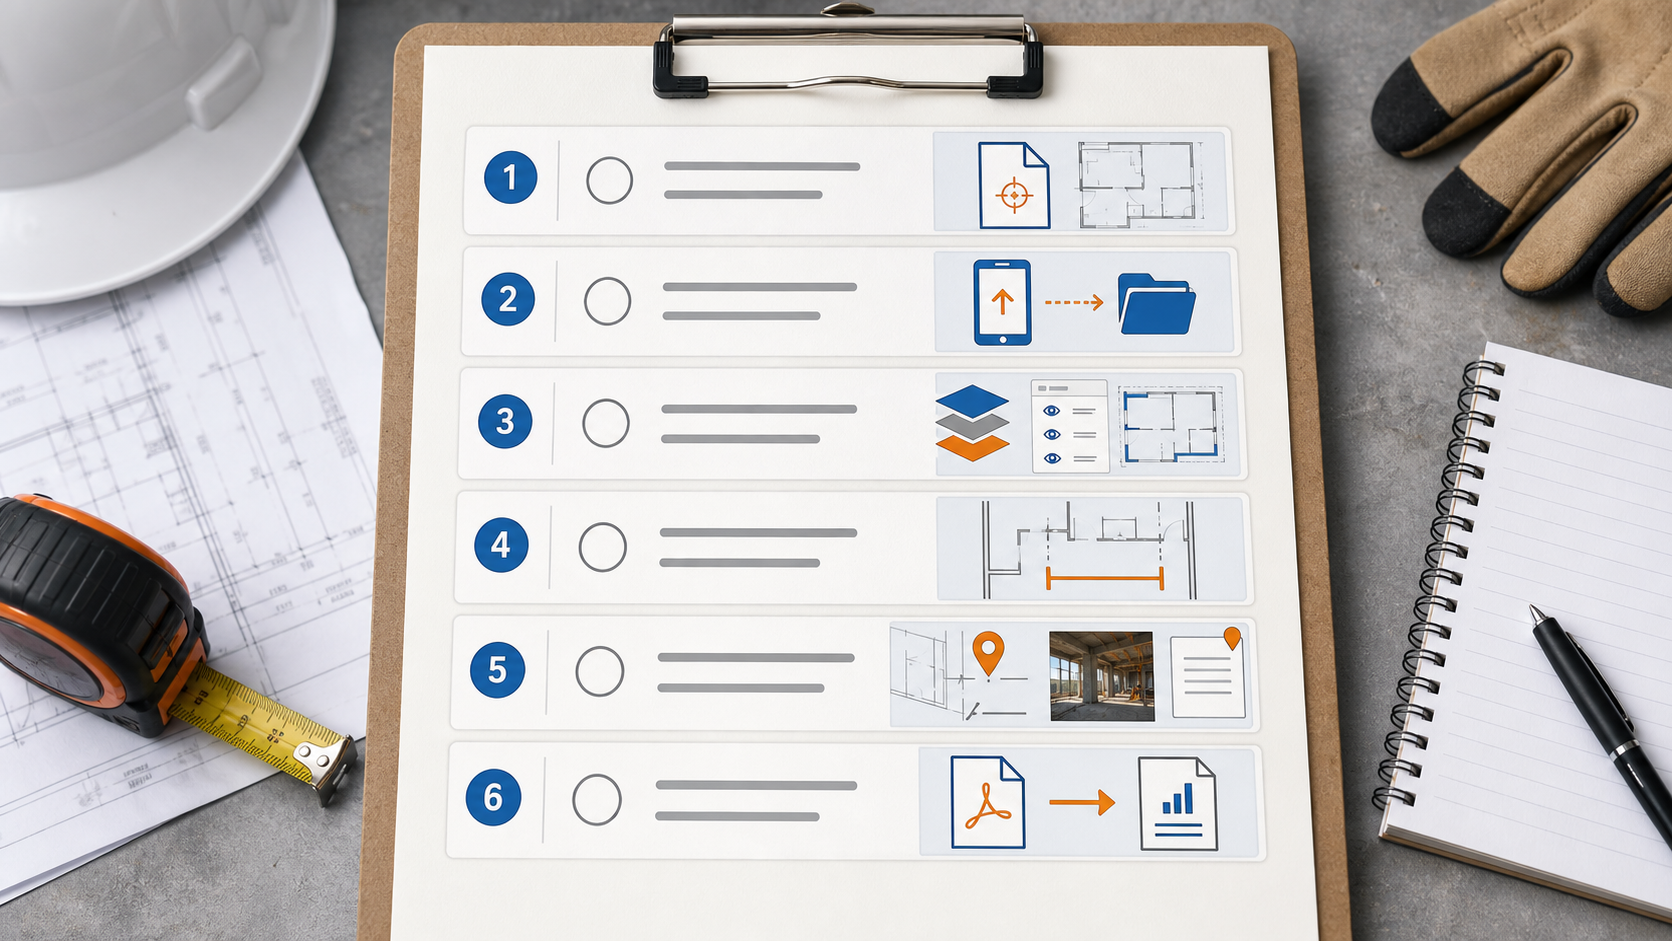
Before you standardize on any CAD viewer for inspections, run one real project file through this short test:
- Open the DWG from the same path your team already uses.
- Switch to the layout that matches the field question.
- Hide layers that create noise.
- Confirm one measurement that actually matters.
- Pin one note or photo-backed observation.
- Export the result and ask whether the recipient can act on it immediately.
That six-step test will tell you more than another hour of reading feature matrices.
What this looks like in PlanInspect
PlanInspect is strongest when the inspection still needs the original drawing.
In that workflow, you can:
- open a DWG from Files, email, AirDrop, cloud storage, or the iOS share sheet
- keep the drawing local on the device instead of depending on a required vendor cloud
- switch layouts and isolate layers before you start measuring or documenting anything
- take on-device measurements directly from the drawing
- pin site notes with photos at exact locations on the plan
- export a PDF, image, or observation report once the walkthrough is done
That makes PlanInspect a strong fit when your buying criteria sound like this:
- "We inspect from the drawing more often than we manage tasks from the drawing."
- "We need notes and photos tied to exact plan locations."
- "We need the iPad to stay useful underground, offline, or in airplane mode."
- "We want a clean field handoff before anyone goes back to the office."
It is a weaker fit when the main requirement is broader project-management routing, heavy cloud workflow, or editing continuity across a larger desktop CAD stack.

If your inspections routinely depend on the DWG itself, the right viewer is the one that keeps the drawing usable from first open to final handoff. That means local access, layout and layer control, measurement trust, note capture, and exports that still make sense after the site walk is over.