
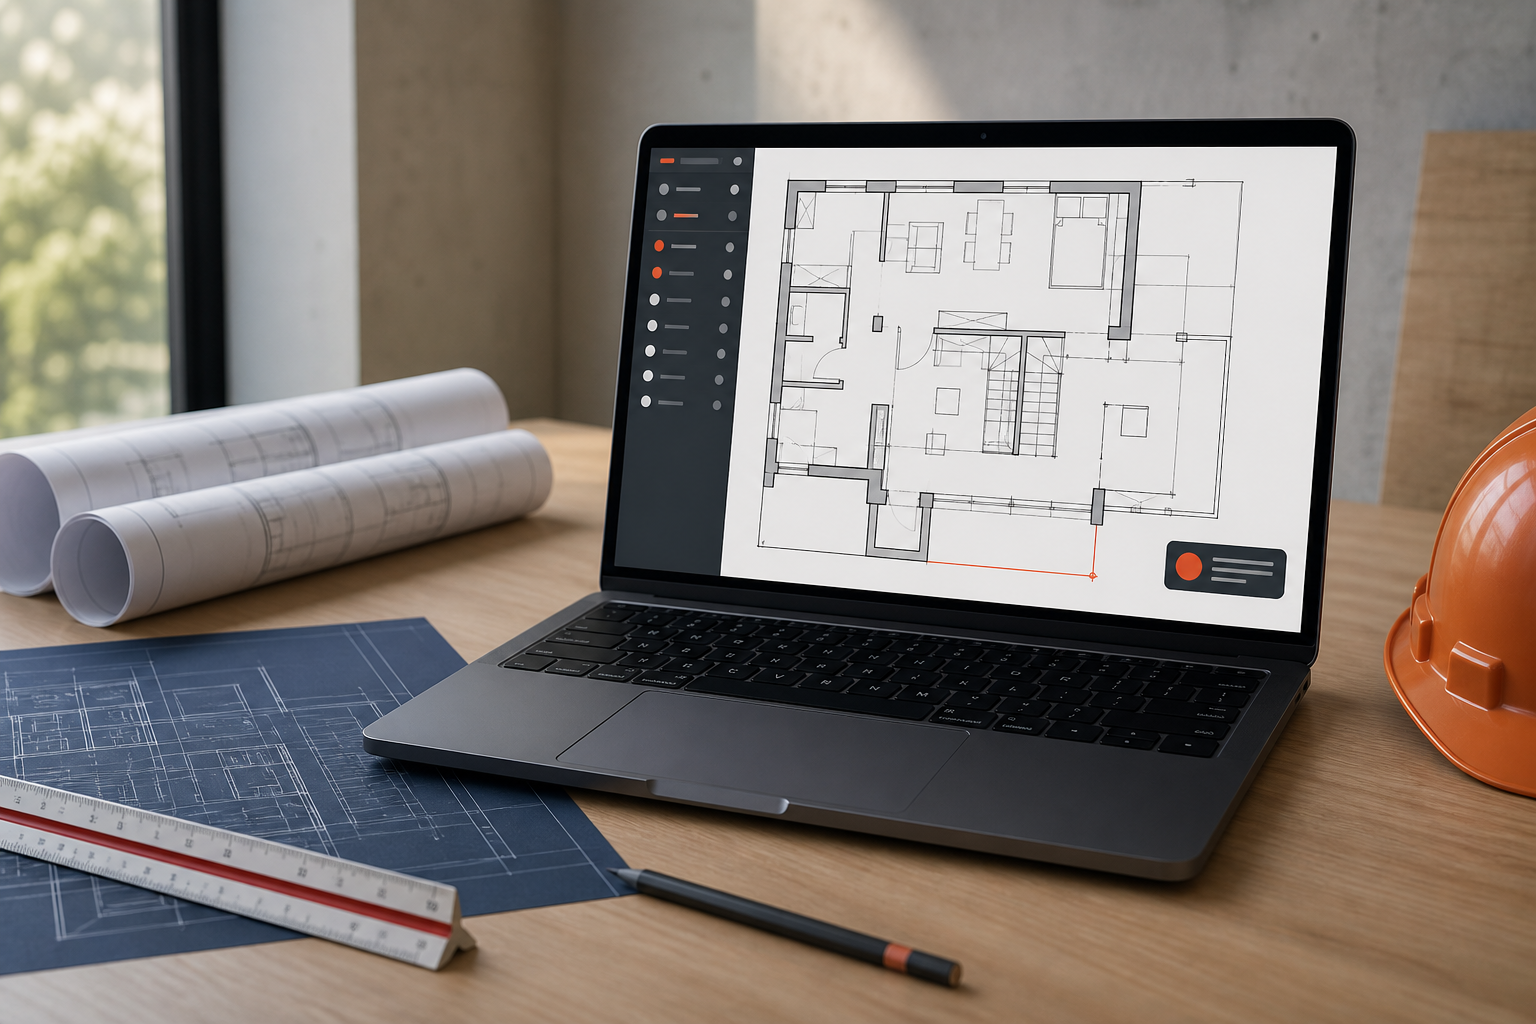
A good construction plan viewer for Mac should do more than make a drawing visible. It should open the original DWG reliably, preserve layouts and layers, support accurate review work, keep comments tied to the plan, and produce a handoff your team can use. If you do not need to author CAD, test those review tasks before paying for a full drafting system.
That is the short answer. The harder part is that “plan viewer” search results mix full CAD software, browser viewers, PDF tools, and native Mac apps. Each category can work, but only when it matches the actual job.
What does a construction plan viewer need to do on Mac?
For construction review, the viewer should preserve drawing context from first open to final handoff. In practice, that means showing the intended sheet or model space, letting you control visible layers, supporting checks such as distance or area, and keeping notes or markups understandable when you export the result.
The minimum useful test is not “does this app open a DWG?” It is:
- Does the right layout appear?
- Are the layers and important entities present?
- Can you navigate a dense plan without losing your place?
- Can you verify a condition and record an issue?
- Can the next person understand the exported result?
If a viewer fails one of those steps on your real project file, a long feature list will not rescue the workflow.
Choose the viewer category before comparing features
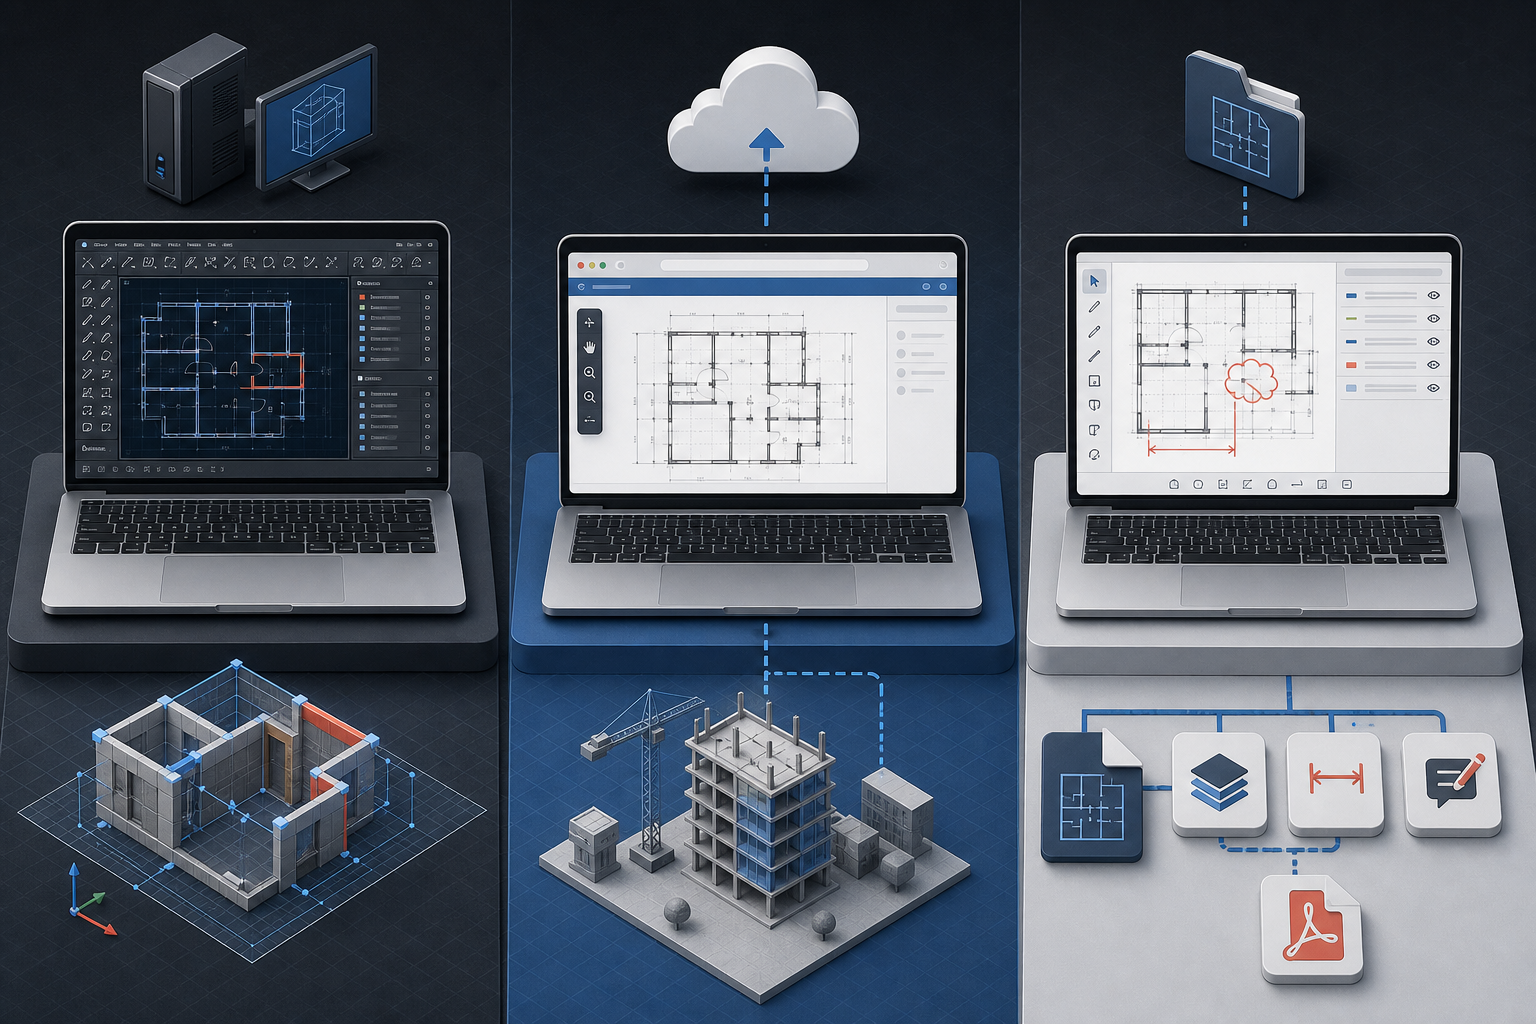
Autodesk’s official guidance for viewing DWG files on macOS points Mac users toward the AutoCAD web app, Autodesk Viewer, or AutoCAD products. Autodesk also describes its browser viewer as supporting many 2D and 3D formats with measurement, markup, review, and sharing tools on its viewer overview.
Those options expose the main categories clearly:
| Viewer category | Best when | Main tradeoff to test |
|---|---|---|
| Full CAD authoring | You must change geometry, dimensions, blocks, or drawing data | More tools, cost, and setup than a reviewer may need |
| Browser viewer | Fast access, broad file support, or online collaboration matters most | Upload, account, connectivity, and export requirements vary |
| Native Mac review app | You work with local DWGs and need layouts, layers, checks, notes, and exports | It may intentionally omit authoring tools |
| PDF viewer | The drawing is already frozen and comments belong on the issued sheet | DWG layouts, layers, and drawing-native context are gone |
This is why the best construction drawing viewer is not automatically the most powerful CAD application. A superintendent checking an opening, an architect reviewing a consultant overlay, and a CAD technician revising geometry have different jobs.
Seven criteria that matter on a construction drawing
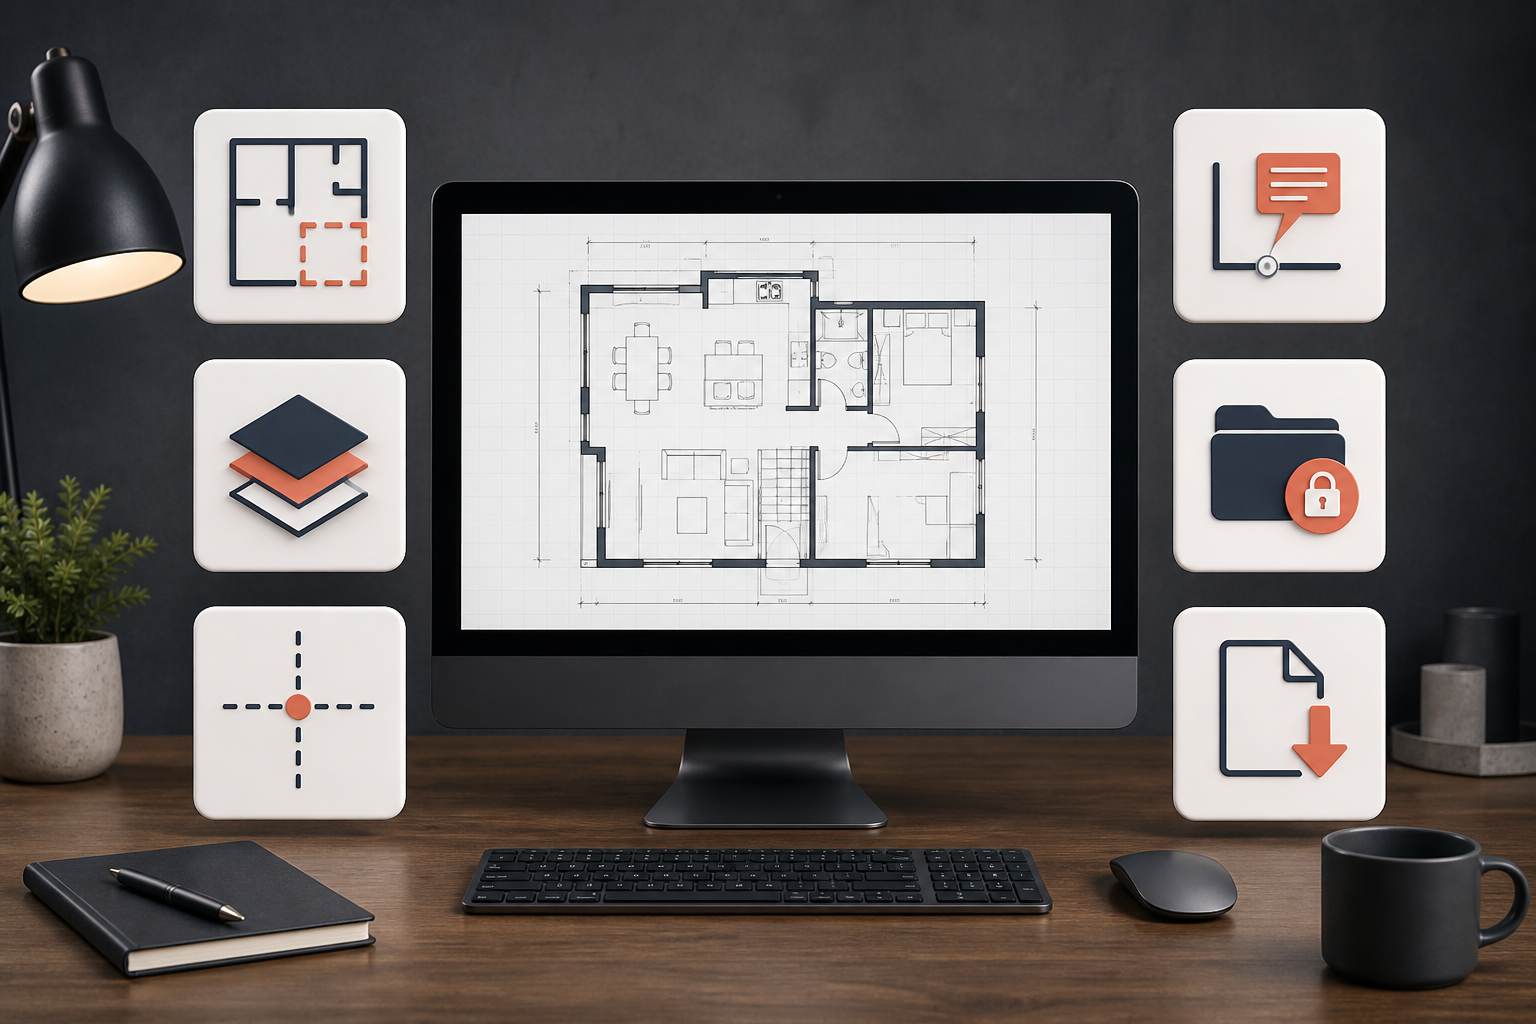
1. DWG fidelity on your own files
Start with two or three drawings that represent your real workload: a floor plan with many layers, a multi-layout sheet set, and one dense consultant file. Look for missing text, hatches, line types, blocks, or references. Check both the overall composition and a few known details.
No viewer supports every possible DWG equally. The honest buying test is whether your critical drawings remain understandable enough for the decisions you need to make. Keep the original file unchanged, and do not treat a simplified review rendering as authority for a design change.
2. Model space, paper space, and layouts
A construction file can open successfully and still show the wrong context. The useful sheet may be in a paper-space layout, while model space contains the complete drawing at a different scale and orientation.
A Mac viewer should make layout switching obvious and preserve enough sheet context to stop you measuring or annotating the wrong view. If the first open looks empty, clipped, or strangely framed, check layouts before converting the file or assuming it is broken. The broader Mac DWG opening guide walks through that diagnosis.
3. Layer visibility that reduces drawing noise
Layers are not a decorative CAD feature. On a construction review, they let you hide disciplines or information that obscure the question in front of you. A reviewer may isolate architectural walls, compare a services layer, or remove annotation clutter before capturing an issue.
Test how quickly you can find a layer, hide it, restore it, and confirm that the setting applies to the intended layout. The goal is not to redesign the layer structure. It is to make one decision easier without flattening the source drawing too early.
4. Measurements with units and snapping context
Measurement is useful only when the drawing scale, units, layout, and selected points are trustworthy. A visually precise line can still produce a misleading number if you measure the wrong sheet or snap to the wrong geometry.
Before relying on a result, test a known dimension. Confirm the active units, zoom into both endpoints, and compare the result with a labeled dimension when one is available. Use measurements for review and verification; route contractual or design-critical conclusions through the project’s approved process.
5. Notes and markups that remain tied to the plan
Construction feedback becomes hard to act on when it lives in a chat message with no location. A useful viewer should let you attach a concise note, highlight, text label, or other markup to the relevant drawing area while preserving the original geometry.
Keep each observation narrow: one location, one issue, one requested action. If your main need is review-safe annotation rather than editing, see how to annotate a DWG on Mac.
6. Local-file access and privacy fit
Ask what happens to the DWG when you open it. Browser tools can be excellent for fast access and collaboration, but their upload, storage, sharing, and account models differ. Native tools can fit teams that want to open a file from Finder and keep the working copy on the Mac.
There is no universal winner here. The correct choice depends on your project rules. Verify the vendor’s current privacy information, whether an account is required, what offline use means, and whether sharing is deliberate or automatic. The PlanInspect App Store listing describes its current Mac workflow as local, account-free, and usable offline once files are available locally.
7. Export that matches the handoff
The review is not finished when the issue looks clear on your screen. It is finished when the next person receives enough context to act.
Test the output you actually use:
- a full-layout PDF for a fixed sheet handoff
- a current-view image for a focused coordination message
- a notes report when observations and photos need structure
- macOS printing when paper remains part of the site process
Apple Preview is useful after export because it can annotate PDFs on Mac. But if you still need DWG layers, layouts, or drawing-native checks, finish that work before flattening the plan.
A 15-minute test before you standardize on a viewer
Use one real, non-sensitive project copy and run this sequence:
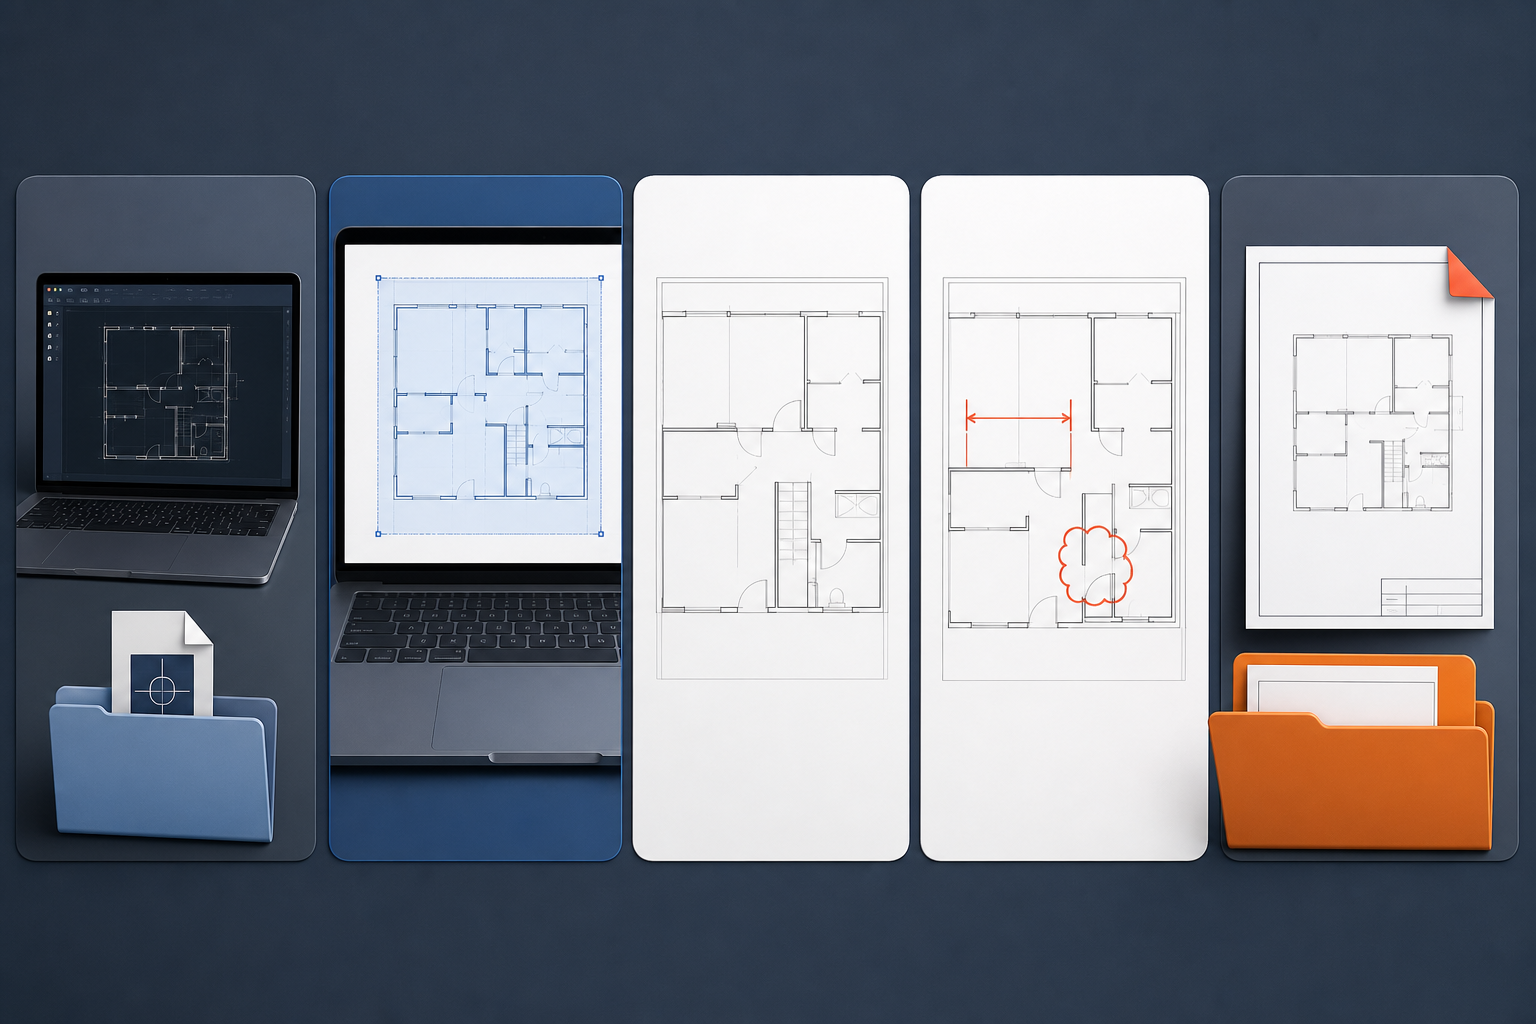
- Open the DWG from Finder without converting it.
- Switch between model space and every relevant layout.
- Compare one known room, grid, title block, and hatch against the issued reference.
- Hide and restore two layers.
- Pan and zoom across the densest area.
- Measure one known distance and verify the units.
- Add one location-specific note or markup.
- Export the view or layout your teammate would receive.
- Open that output in Preview and check legibility at normal zoom.
- Quit and reopen the viewer to confirm the review state behaves as expected.
Score the workflow, not the marketing page. If opening takes seconds but the handoff requires three workarounds, the tool is not lightweight for your team.
What a focused PlanInspect workflow looks like
In PlanInspect on Mac, the drawing remains the center of the review. You can open a local DWG from Finder, drag and drop, or the native Open panel; move between model space and layouts; manage layer visibility; measure distances and areas; add notes, photos, and plan markups; then export PDF, image, print, or report outputs.
That combination fits reviewers who need to inspect and communicate rather than author the CAD model. PlanInspect does not try to replace a full drafting system. Use full CAD when you need to revise geometry, manage production standards, or deliver an edited DWG.
If you are still comparing all Mac categories, how to choose a DWG viewer for Mac is the main category guide. If you are looking specifically for a macOS equivalent to Autodesk’s Windows-only path, see the DWG TrueView alternatives for Mac.
When Mac is the right review surface
Mac is a strong fit for desk review: a larger display, keyboard and pointer control, multiple windows, and easy access to project folders make dense drawing checks and export preparation more comfortable. iPad is usually better when the review must travel around the site, sit beside the installed condition, or use touch and Apple Pencil directly in the field.
You do not have to make one device handle every stage. Choose the device around the location and depth of the review, then define a deliberate file and handoff process. Avoid assuming that two apps or devices automatically synchronize review state unless the product explicitly supports it.
Frequently asked questions
Can a Mac open construction DWG files without AutoCAD?
Yes. Autodesk documents browser-based viewing options for macOS, and native third-party Mac viewers can open DWG files without AutoCAD. Test the drawing’s layouts, layers, text, hatches, and output before using any viewer for project decisions.
Is a browser viewer or native Mac app better?
A browser viewer is often best for quick access, broad format support, or online collaboration. A native app is often better when local files, offline access, Finder integration, and a focused review workflow matter. Check the specific tool’s upload, account, feature, and export rules.
Should construction teams review DWG or PDF on Mac?
Review the DWG while layers, layouts, measurements, or original drawing context still matter. Use PDF when the sheet is intentionally fixed and broad sharing or final comments matter more than CAD context. Many teams use DWG for the working review and PDF for the handoff.
Do I need a full CAD subscription just to review plans?
Not necessarily. Full CAD is appropriate when you must edit and deliver drawing data. A focused viewer may be enough when the job is to open, inspect, measure, annotate, and export. Run the 15-minute test above on a real file before deciding.
Choose for the handoff, not the feature count
The best construction plan viewer for Mac is the smallest tool that preserves the context your decision requires and produces the output your team can use. Test fidelity first, then layouts, layers, measurements, annotations, privacy fit, and export.
If that test points to review rather than drafting, a focused native viewer keeps the original plan useful without forcing the job into a larger CAD stack.