
A good floor plan markup app for iPad should let you open the current local DWG drawing or PDF plan, place a clear observation where it belongs, and share a readable review without changing the source geometry. That is a different job from creating a new floor plan, producing an estimate, or running a cloud project system. The right choice keeps the plan, the feedback, and the next action together.
For a site walkthrough, a design query, or a closeout check, start by testing the app with one real plan. Confirm that you can find the active drawing context, make one precise markup, add evidence only when it helps, and export something a teammate can recover without you beside them.

Start by separating markup from floor-plan creation
The phrase “floor plan app” covers several different tools. A space-capture app can help create or edit rooms, walls, and openings. A takeoff tool can calculate quantities. A project platform can assign tasks and collect approvals. Each can be valuable, but none is automatically the best answer when the plan already exists and the immediate job is to communicate a condition on it.
| If the job is… | Look for this kind of tool | A markup app should not promise… |
|---|---|---|
| Create or change a room layout | Floor-plan authoring or capture tool | That a review note changes the approved design |
| Estimate quantities or costs | Takeoff or estimating system | That a visual measurement is a priced scope or a count |
| Assign teams, due dates, or approvals | Project-management platform | That one plan note replaces document control |
| Review a current DWG or PDF, flag a condition, and hand it off | Plan-review and markup app | Full CAD editing or live project collaboration |
This distinction protects the source. For example, RENDR describes its markup as visual information added to a floor plan without changing the measured plan geometry; its broader product is aimed at creating and editing floor plans. That is a useful reminder to choose the tool category from the job, not from the word “floor plan.” Its markup guidance makes the boundary explicit.
PlanInspect is strongest in the fourth row: local plan review. It opens DWG drawings and multipage PDF plans on iPad, then lets you keep review notes, photos, pen marks, highlights, and text anchored in the plan context before exporting the result. It is not a replacement for CAD authoring, room scanning, cost takeoff, automatic revision comparison, PDF OCR or text search, password-protected PDF support, PDF optional-content layer controls, or a multi-user project workspace.
The five checks that make a markup useful
When comparing iPad options, do not start with the longest toolbar. Run these checks on the same current sheet or drawing your team will actually review.
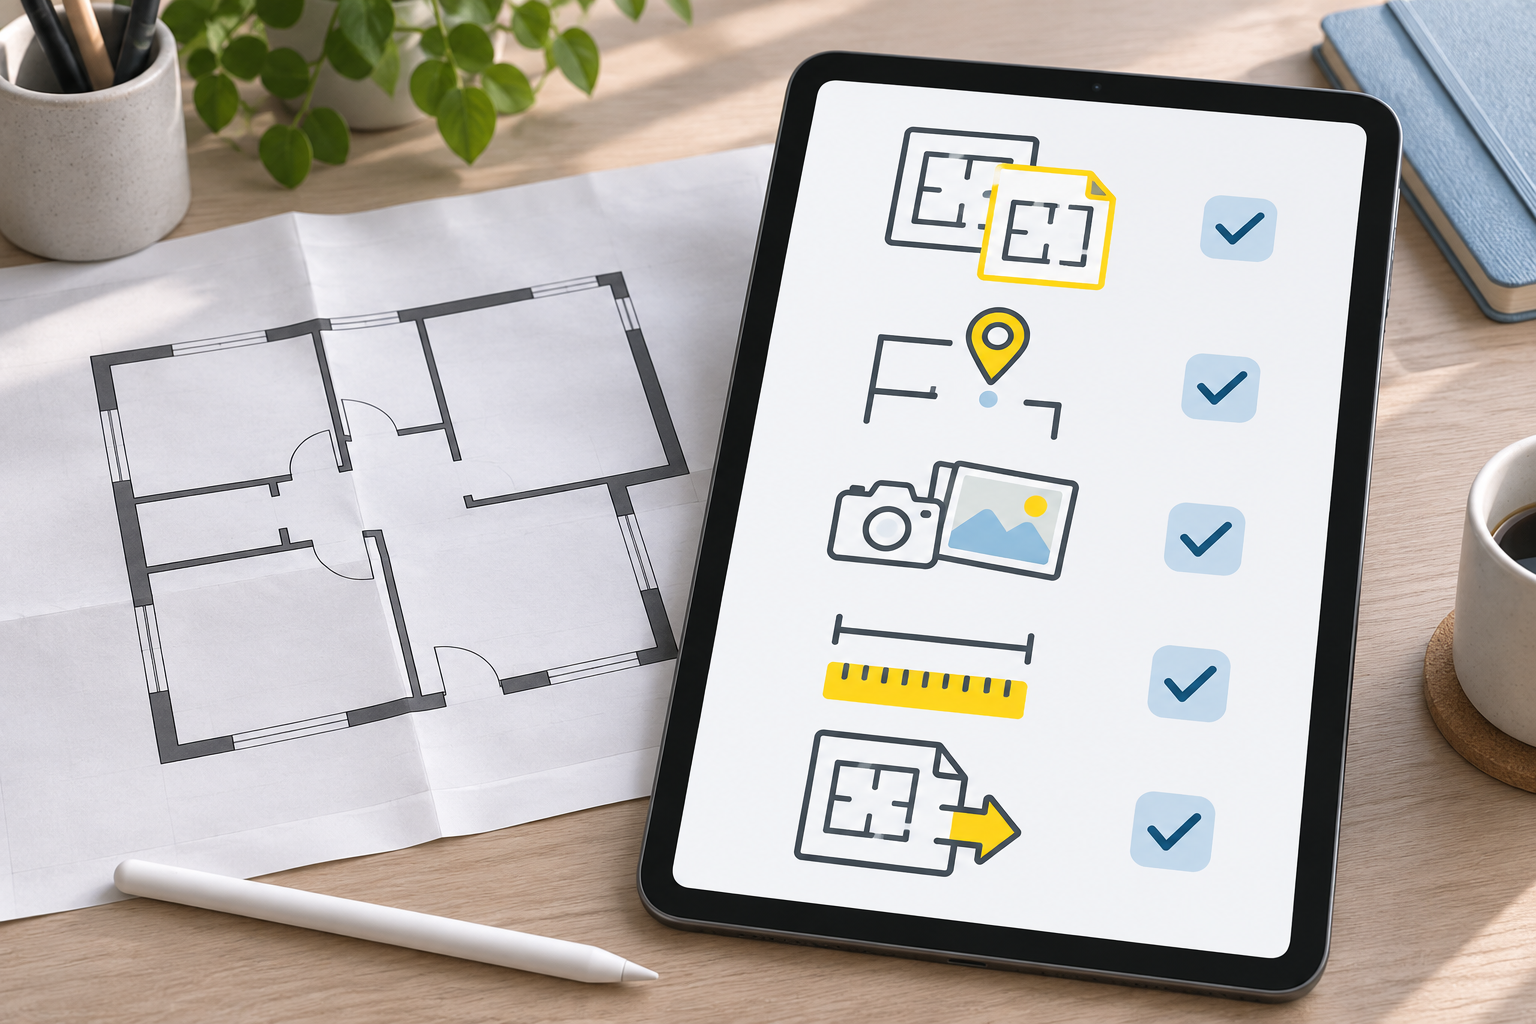
1. Can it preserve the authoritative source?
A markup is only useful if the recipient can tell what it refers to. On a DWG, that means retaining the intended layout or model context and the relevant layers. On a PDF plan set, it means retaining the issued file and identifying the active page. A screenshot can be convenient evidence, but it should not silently replace the DWG or issued PDF when sheet, layout, scale, or nearby details matter.
Open a local file from Files and look for a workflow that does not require you to convert the plan before the first review. Apple’s Files basics for iPad are a useful baseline for keeping the source and outgoing files in a named project location.
2. Can someone find every note again?
The best annotation is not necessarily the brightest one. It points to an unambiguous room, grid, detail, component, or plan area, then uses a short note that says what was observed and what needs to happen next. A vague red cloud somewhere near a wall makes the next person reconstruct the walkthrough. A precise location plus a factual note makes a decision possible.
On iPad, test the basic moves in a dense plan: zoom to a condition, place a pen mark or highlight without hiding surrounding context, add text, and return to the full page to see whether the note remains readable. Apple’s built-in Markup tools are a fair baseline for quick text, shapes, and drawing. A dedicated plan-review workflow earns its place when the observation must remain tied to the active plan, related evidence, and an exportable handoff.
For a DWG-first sequence, see how to annotate a DWG on iPad without changing the original file. The same rule applies to PDF pages: make the location recoverable before adding more visual emphasis.
3. Does it add evidence without creating a second pile of files?
A photo is valuable when the plan cannot show the condition on its own: a missing installation, clearance conflict, water damage, completed work, or an existing-site constraint. It is less useful when it repeats what a concise location note already proves.
Test one photo-backed observation. The app should let a reviewer keep the plan location, factual wording, and supporting image in the same review story. In PlanInspect, site notes and photos can clarify a condition while the original plan remains the reference. The site-notes feature overview and our guide to turning plan annotation into a clear field report show how to keep that evidence selective and useful.
4. Does it make measurement trust explicit?
Markup and measurement are related, but they are not interchangeable. A DWG can retain drawing-unit and layout context; a PDF needs the active page’s scale to be checked or calibrated from a reliable known dimension before a distance or area affects a review decision. Verify a second known distance on the same PDF page. If it disagrees, stop rather than turning a colored mark into an unsupported conclusion.
Scanned PDF pages can still be marked up and reviewed, but they do not expose vector paths for snapping assistance. PlanInspect can support deliberate manual placement on those pages after a trustworthy scale check. Read how PDF plan scale calibration works on iPad when the review needs a measurement, and keep that check separate from any estimating or takeoff workflow.

5. Can it export a handoff instead of just leaving marks behind?
Before choosing an app, make one outgoing file and open it as a recipient would. The output should preserve enough context to answer three questions: which plan was reviewed, where is the observation, and what should happen next? A clear reviewed plan may be best for a visual decision. A notes report may be better when the recipient needs an indexed list of observations and photos. If further checking is needed, the identified source DWG or issued PDF may need to travel with the output.
Do not mistake a successful export for a successful handoff. Check that the markup is legible at normal size, the page or layout is identifiable, and a teammate can understand the note without a call from the reviewer. For the recipient-first quality pass, use the PDF plan markup export guide.
A practical iPad markup workflow
The following sequence is intentionally narrow. It is designed for a plan review, not for changing a design or managing an entire project.
- Open the current local source. Identify the DWG layout or PDF page before making the first mark.
- Name the review question. Is the observation a defect, a clarification, a verification, or a closeout item? Keep the claim factual.
- Locate it on the plan. Zoom enough to place a precise mark, but retain enough nearby context for a recipient to find it again.
- Add only the evidence that changes the decision. A short note, a pen or highlighter mark, and one photo can be stronger than a crowded markup layer.
- Check scale before using a measurement. For PDFs, calibrate the active page from a trusted dimension and confirm another one; for scanned sheets, place points deliberately.
- Export and reopen the result. Verify the plan identity, note placement, legibility, and requested next action before sharing.
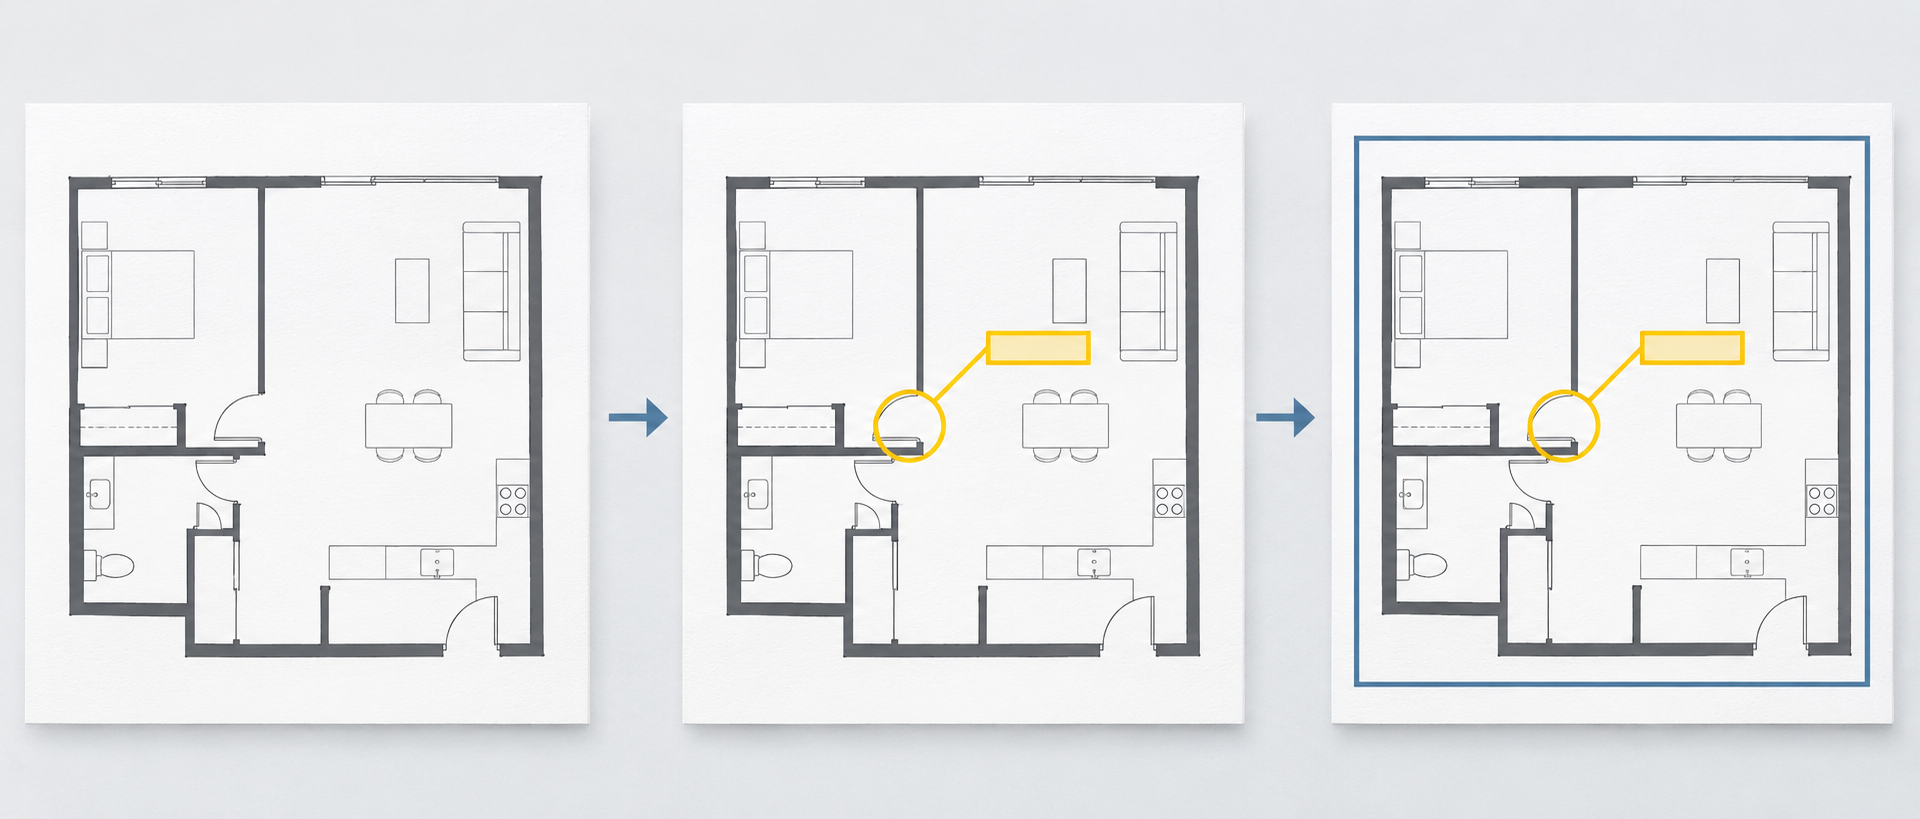
This is also why a generic drawing app can be the wrong starting point. The issue is not whether it can draw a line; it is whether the full workflow survives the move from current plan to located observation to readable output. PlanInspect’s annotation workflow is built for that review-first path across local DWG drawings and PDF plans.
When a different tool is the better answer
Choose a different category when the work genuinely needs it:
- Use CAD authoring when you must change source geometry, draft alternatives, or produce controlled drawing revisions.
- Use a floor-plan capture product when the job begins by surveying a physical space and generating a plan.
- Use estimating or takeoff software for counts, pricing, quantities, and scope calculations.
- Use an approved project platform for assignments, approvals, automatic version distribution, or live collaboration.
PlanInspect belongs between those systems and an ad hoc screenshot: it gives a local DWG or PDF plan a focused iPad review surface for measurements, markups, notes, and export. That is enough when the next step is to clarify a condition on the real plan, not to turn the iPad into a full CAD workstation or project database.
FAQ
Can I mark up a floor plan on iPad without changing the original?
Yes. In PlanInspect, annotations are review overlays on local DWG drawings and PDF plans. They help communicate observations with pen marks, highlights, text, notes, and photos without becoming full CAD source editing.
Should I use a PDF markup app or a DWG markup app?
Start with the format the project issued. A DWG review benefits from the correct layout and layer context. A PDF review benefits from the right page and, when measuring, a scale check for that page. Do not force a conversion just to use the first markup tool you find.
Can I measure a floor plan after I mark it up?
Yes, but establish trustworthy source context first. A PDF page needs calibration from a known dimension and a second-dimension check before the measurement informs a review. Measurements in this workflow support a bounded observation; they are not quantity takeoff or pricing outputs.
Does floor plan markup replace drawing revisions or team collaboration?
No. A markup communicates a review observation. It does not create an approved CAD revision, OCR a PDF, compare revisions automatically, control PDF optional layers, unlock protected files, synchronize changes automatically, or replace a live project collaboration system.
Choose the app by the handoff it can produce
The useful test for a floor plan markup app is simple: can a colleague open the final result and understand the plan source, the location, the observation, and the next step? When the answer is yes, a short iPad review can replace a scattered set of screenshots and messages without pretending to be an entire construction platform.