
To prepare construction drawing redlines on a Mac, start with the current local DWG or PDF plan, identify the exact layout or sheet, mark the observation where it occurs, say what needs a response, and export a review copy that another person can understand. A redline should communicate a question or observed condition; it should not quietly become a revised source drawing.
That distinction makes the workflow useful. Preview can annotate a PDF on Mac, which is often enough for a quick comment. A construction review needs a little more discipline when the recipient must recover the plan context, the location, and the intended next action without a call to the person who made the mark.

What a construction redline should do
In construction review, a redline is a visual cue plus a concise observation. It can be a cloud, arrow, highlight, note, photo reference, or short freehand mark. The goal is not the color or the number of marks. The goal is that a reviewer can find the relevant condition on the right plan and understand what requires attention.
Use a review workflow when you need to capture feedback. Use the project’s authoring and document-control process when a design change, issued revision, quantity calculation, or approval record is required. Browser tools can be a better fit for teams that need shared links and live collaboration: Autodesk Viewer documents browser-based measure and markup tools. That is a different workflow from local review of the file already on your Mac.
| The next job is to… | Use this kind of workflow | Keep this boundary clear |
|---|---|---|
| Flag one condition on an issued plan | Review-safe markup and a located note | The mark does not alter drawing geometry |
| Change design information or issue a revision | CAD authoring and approved document control | A redline is not the revised source |
| Count, price, or estimate work | Takeoff or estimating software | A measured review check is not a quantity record |
| Coordinate live across a team | Shared project platform | Local export is not automatic collaboration |
1. Confirm the source before adding a mark
Open the original local file from Finder, not a cropped screenshot, forwarded image, or an old export. Record enough information for another reviewer to recover it: file name, issue or revision, and the relevant layout or sheet. If the decision depends on a detail, include its detail reference or grid location in the note.
The format changes what you should preserve:
- For a DWG, keep the layout and layer context that explains the condition. A detail can look different when a layer is hidden or when the model space is substituted for the intended paper-space layout.
- For a multipage PDF, keep the active page and sheet identity. If a distance will be part of the review, confirm that specific page’s scale from a known dimension before relying on it.
Do not convert a DWG to PDF just to start marking it up. Use the source that contains the context needed for the review question. How to annotate a DWG on Mac without turning review into drafting explains the DWG-specific path; how to mark up PDF plans on Mac covers the equivalent PDF workflow.
2. Make each redline recoverable
A useful redline has four parts: a location, an observation, evidence when it helps, and a next action. Start by placing the visual cue exactly where the reviewer needs to look. Then write the smallest note that makes the condition understandable.
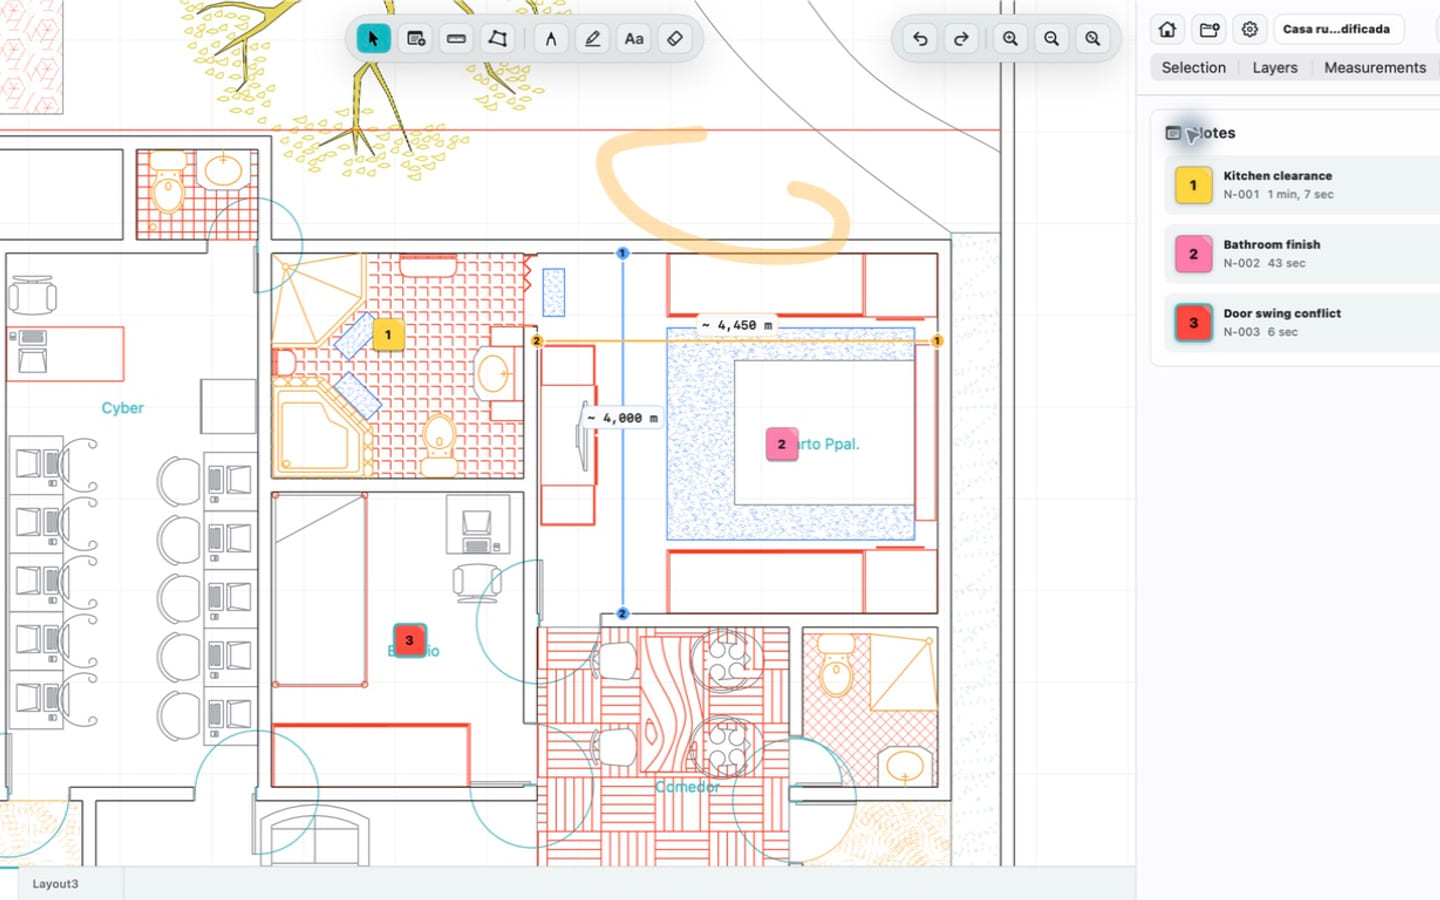
For example, “Door D-204 at Grid B4: clear opening measured 780 mm; drawing indicates 900 mm; verify frame installation before closeout” lets a recipient locate the issue and understand the request. “Door wrong” does not.
In PlanInspect for Mac, notes, photos, pen strokes, highlighter marks, and text are review overlays on local DWG drawings and multipage PDF plans. They help keep feedback attached to the plan while leaving source CAD geometry and PDF drawing content unchanged.
3. Use visual marks sparingly
Redlines fail when a plan becomes a dense field of arrows, clouds, and highlights with no hierarchy. Let the drawing remain readable. Use a cloud or shape to bracket the condition, an arrow only when it removes ambiguity, and a short note instead of a paragraph on top of the plan. If several related points need discussion, use numbered notes and a report rather than trying to write the whole conversation in the margin.
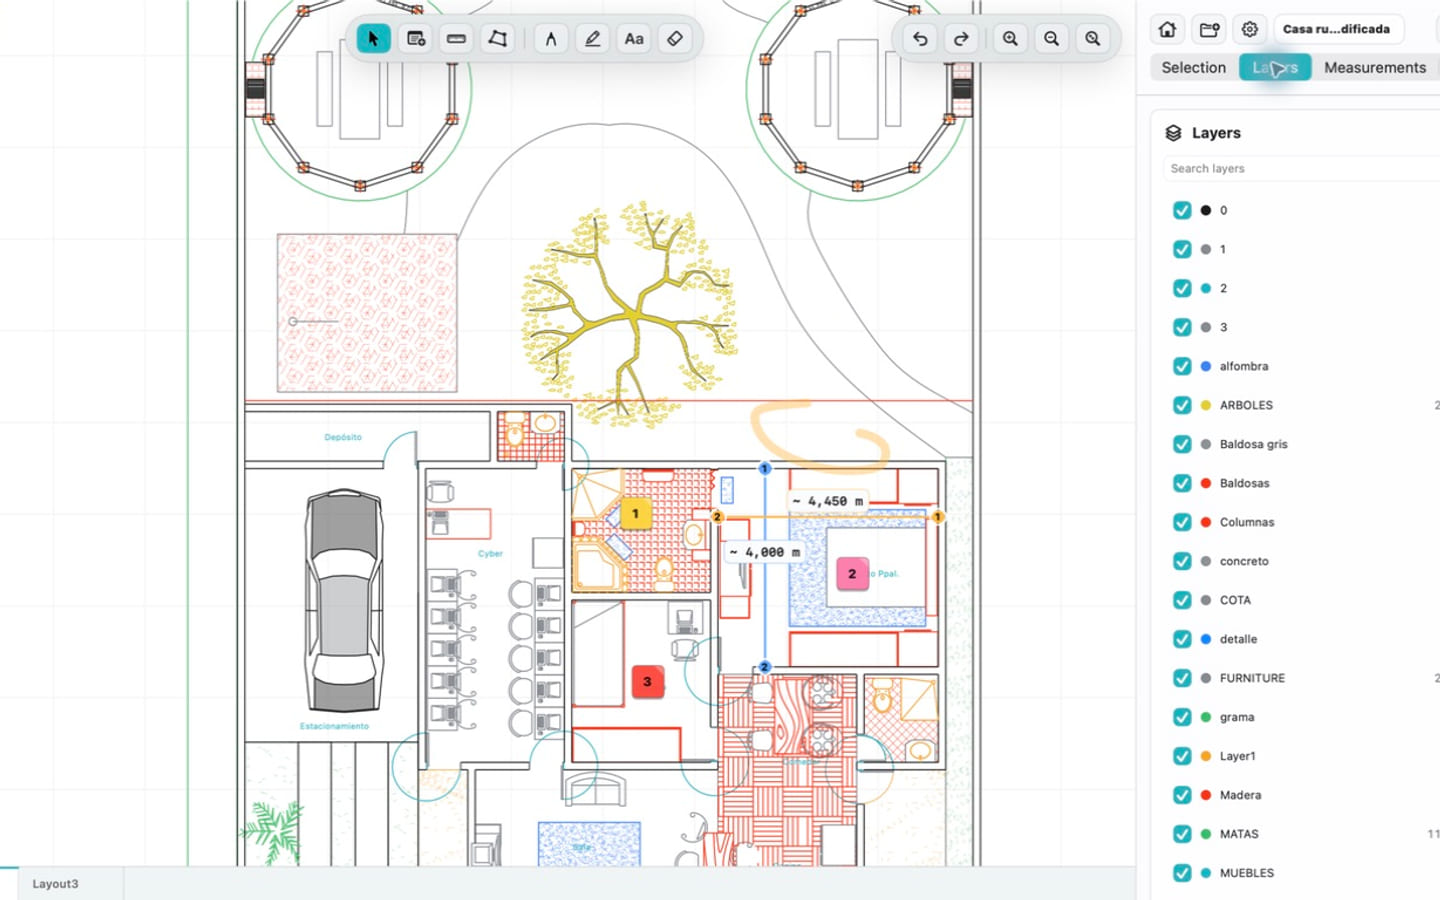
For a DWG, PlanInspect can retain the drawing’s layout and layer context while you review. If linework is preventing a useful check, hide only the nonessential layers and leave a note that names the relevant view. For a PDF, a scan can still be marked up, but it does not gain vector snapping or trustworthy measurement automatically. When scale matters, calibrate the active PDF page from a known dimension and verify another labeled distance before treating a measurement as evidence.
4. Separate review feedback from source changes
The most important redline rule is simple: an overlay is not a design revision. A cloud around a doorway can prompt a check, but it does not change the doorway in the source DWG or PDF. Keep the original file available and use the established project process for formal changes, approvals, issued revisions, or as-built records.
This also clarifies what a focused plan-review app does not try to replace. PlanInspect is not full CAD authoring, PDF source editing, OCR or PDF text search, locked-PDF handling, optional PDF-layer controls, automatic revision comparison, takeoff, spreadsheet/XFDF export, automatic cloud sync, or live multi-user collaboration. It is strongest when the task is to inspect a local plan, record a clear observation, and hand off a readable result.
For a broader mixed-format decision, choose the authoritative source before the handoff. If the work is specifically about an outbound package, export PDF plan markups into a clear review report gives the recipient-first checklist.
5. Export a handoff, then read it like the recipient
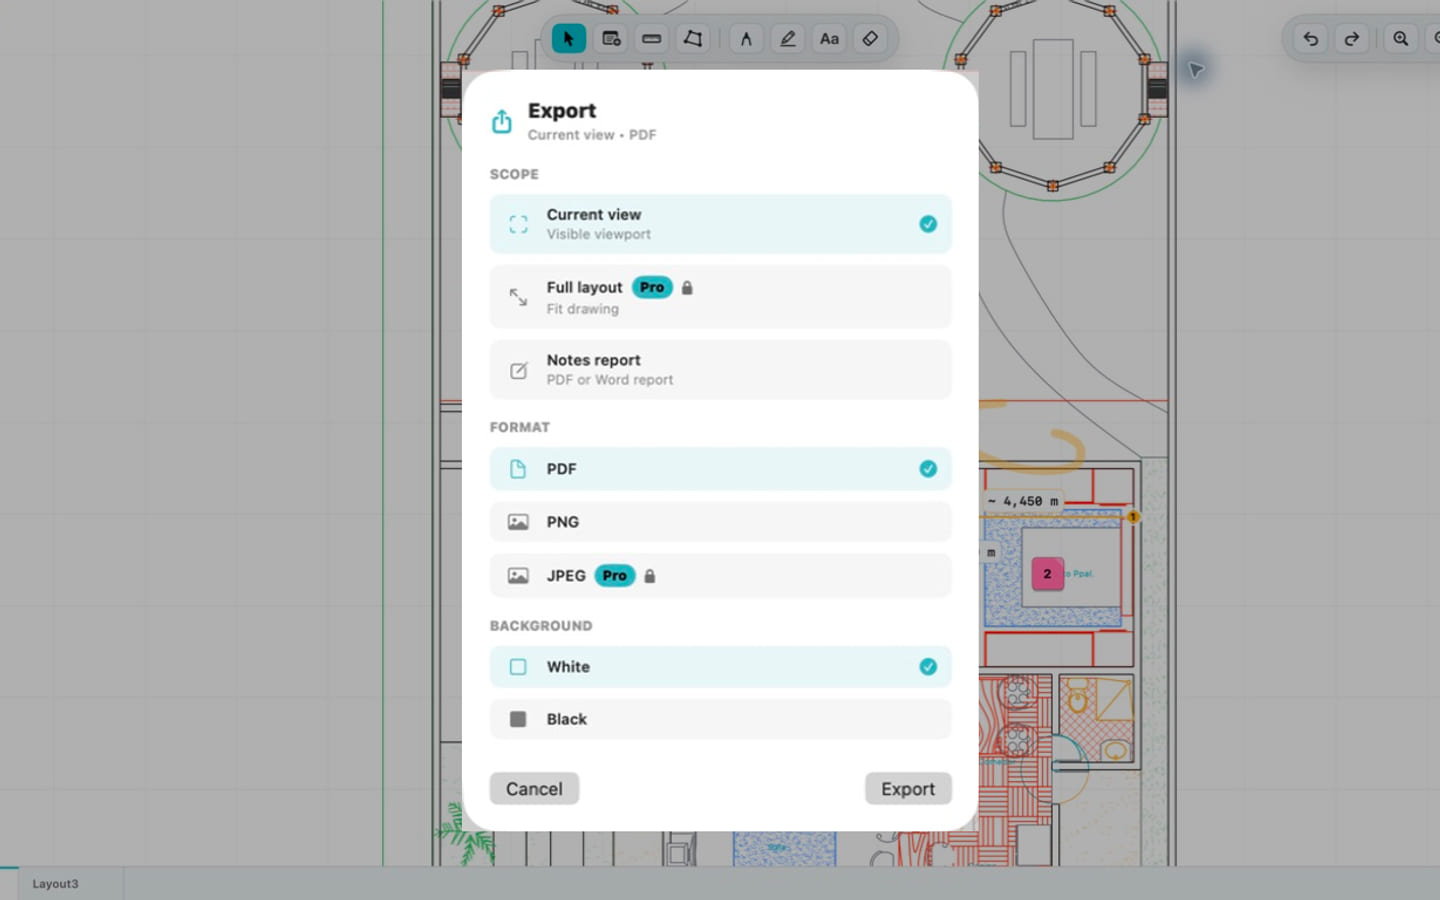
Choose the smallest output that explains the decision: a reviewed current view, a full-layout PDF when appropriate, an image, or a notes report with selected photos. Before sharing, reopen the export at ordinary working zoom and check the following:
- Can the recipient identify the original file, sheet or layout, and issue?
- Is the relevant location visible without excessive zooming?
- Does the markup leave important dimensions, symbols, and linework readable?
- Does the note state the observation and the intended next action?
- Is the source file still available where formal verification requires it?
PlanInspect for Mac can export current views and full layouts as reviewed output, create PDF or Word notes reports with photos, and use the system print flow. Export choices can depend on the access tier, so test the exact handoff needed by your team before standardizing the workflow.
A five-minute redline check before sharing
- Open the current local DWG or PDF and confirm the file, issue, layout, or sheet.
- Keep the relevant DWG layers visible, or confirm the active PDF page and scale when a measurement matters.
- Put one precise visual cue at the condition; avoid obscuring the plan.
- Add a concise note with location, observation, evidence, and the requested response.
- Export the smallest useful handoff and reopen it once before it leaves your Mac.
This short check keeps redlines useful for review without pretending that a markup layer is a controlled design revision.
Frequently asked questions
Can I make construction drawing redlines in Preview on Mac?
For a PDF, yes: Preview can add basic annotations and is a reasonable option for a quick visual comment. Use a plan-review workflow when you need to retain DWG layout or layer context, verify PDF scale before a measurement, connect notes or photos to plan locations, or prepare a more deliberate handoff.
Do redlines change the original DWG or PDF?
They should not. In PlanInspect, notes and markups are review overlays. They communicate an observation on the plan without editing CAD geometry or presenting a PDF as a newly issued drawing.
Should I measure a PDF plan before adding a redline?
Only when the note depends on a distance or area. Confirm the active page’s scale from a known dimension and check a second labeled distance first. A scanned PDF can be marked up, but it does not provide automatic vector snapping or measurement reliability.