
01
Distance
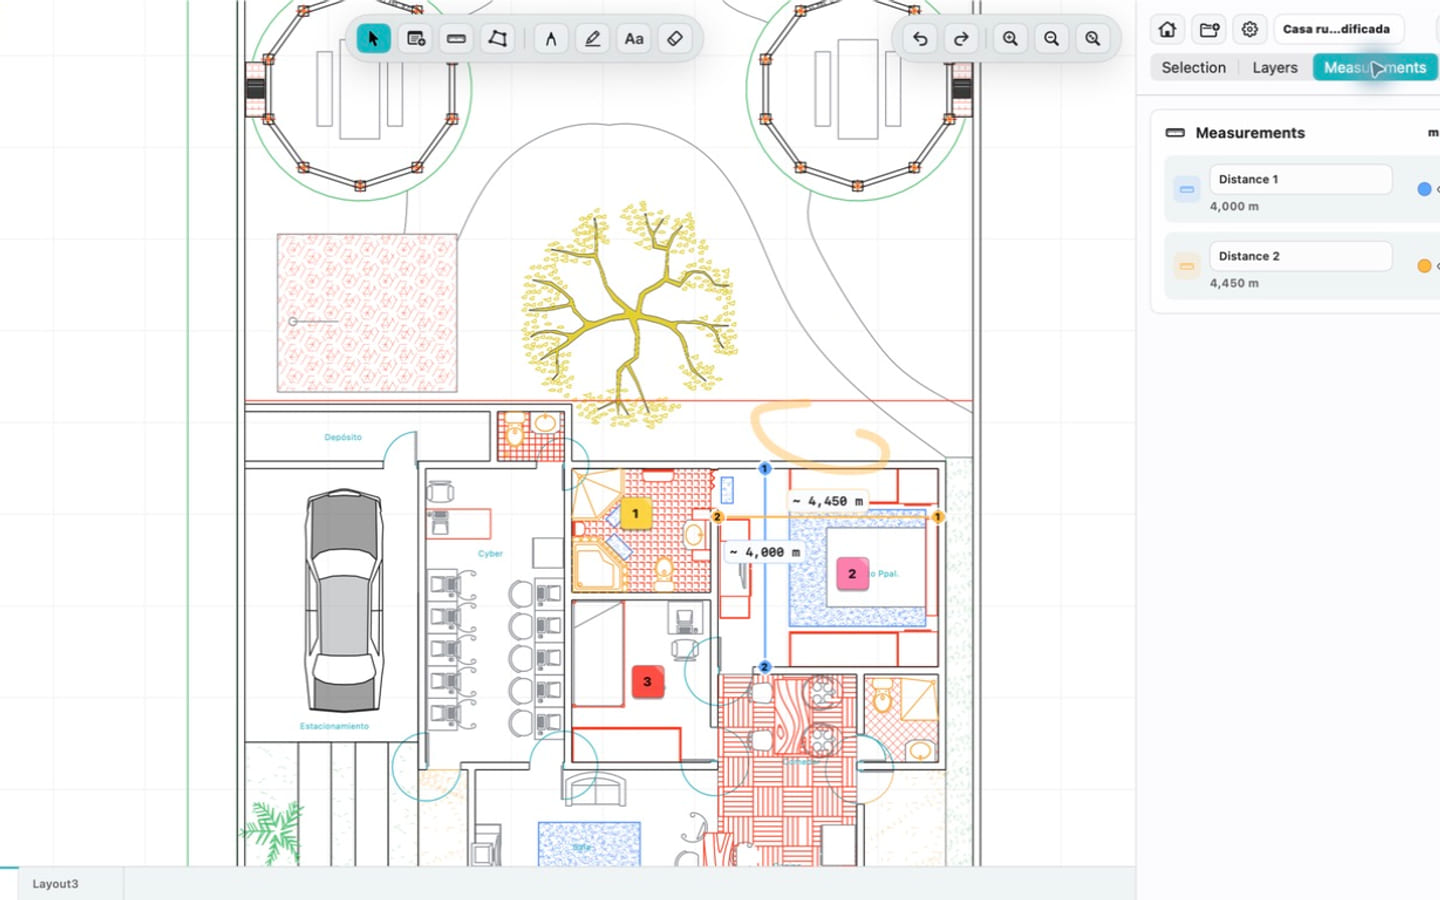
Place two points and keep the measured span visible on the drawing.
Place distance and area measurements directly on the plan. DWG geometry can provide drawing context and snapping; PDF sheets use an explicit scale ratio or two-point calibration before measurements are trusted.

Why it matters
Construction plans arrive in different formats. A DWG may contain usable drawing geometry, while a PDF can be vector or scanned and may have a different scale on every sheet.
PlanInspect makes that distinction visible. It asks for PDF scale confirmation instead of silently inventing one, and it keeps calibration with the page so the next review starts from the same context.
Capabilities
Place two points and keep the measured span visible on the drawing.
Trace the boundary of a room or zone and calculate its plan area after scale is established.
Use a known ratio or calibrate between two known points on each PDF page that needs measurement.
DWG and PDF
CAD / DWG
Supported CAD geometry provides drawing coordinates and useful snapping targets. Always confirm the source drawing and units before relying on a field decision.
PDF / PLANS
Confirm or calibrate the scale per page. Vector sheets can expose useful strokes for snapping; raster scans do not become CAD geometry.
Workflow
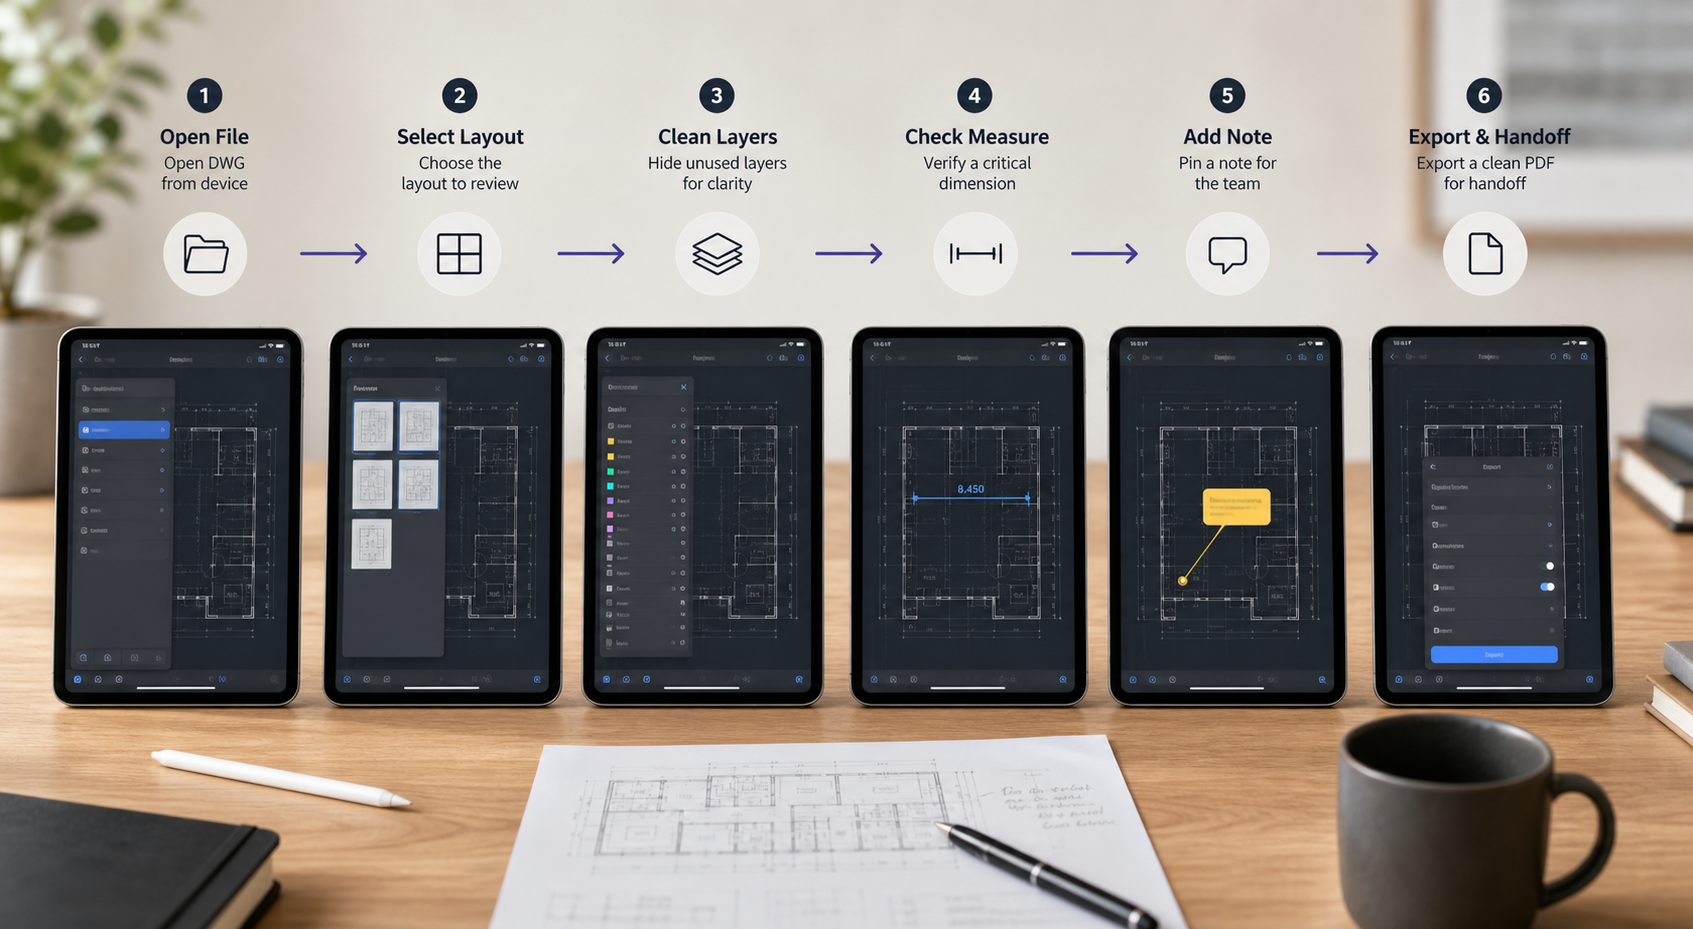
Confirm the layout or PDF page, revision, and printed scale note.
Use drawing context for DWG or explicitly calibrate the PDF page.
Snap where supported, then place distance or area points on the visible geometry.
Leave the measurement on the reviewed plan and export it with the handoff.
Product views

Verified boundaries
FAQ / Measure plans
Yes. Open the PDF, confirm or calibrate the scale for that page, then place distance or area measurements.
No. Scale is stored per page because multipage plan sets can contain sheets with different scales.
It can snap to supported vector strokes detected in a vector PDF. Raster scans do not contain those vector paths.
No. It supports distance and area review but does not currently provide counts, angle or volume takeoff, or spreadsheet export.
Practical guides
Open a DWG or PDF plan and test the workflow on a real project sheet.